Save
Ask
Tour
Hide
Share
$159,800
3 Days On Site

Clareview Junction
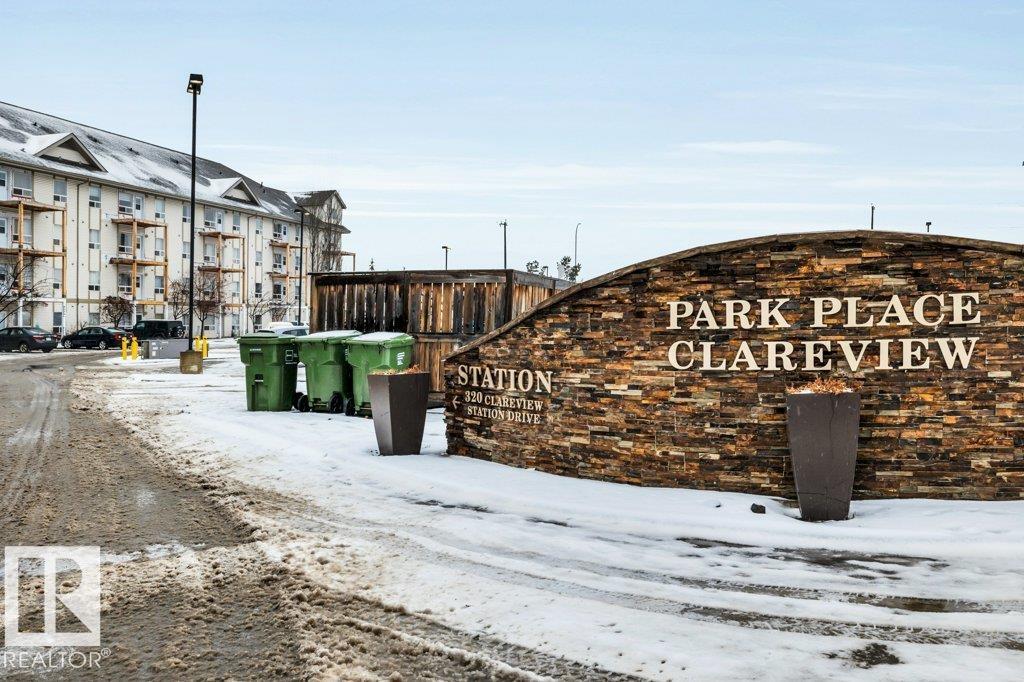
320 Clareview Station Drive 2105
Edmonton, AB T5A 3Y8

For Sale|Apartment|Active
2
Beds
2
Total Baths
2
Full Baths
853.48
SqFt
$187
/SqFt
2007
Built
Listing courtesy of Mani Bagga of Royal Lepage Magna [email protected]
Call Now: 587-599-5974
Is this the listing for you? We can help make it yours.
587-599-5974
320 Clareview Station Drive 2105320 Clareview Station Drive 2105320 Clareview Station Drive 2105320 Clareview Station Drive 2105
Save
Ask
Tour
Hide
Share

Mortgage Calculator

Monthly Payment (Est.)

$729
Calculator powered by Showcase IDX, a Constellation1 Company. Copyright ©2026 Information is deemed reliable but not guaranteed.

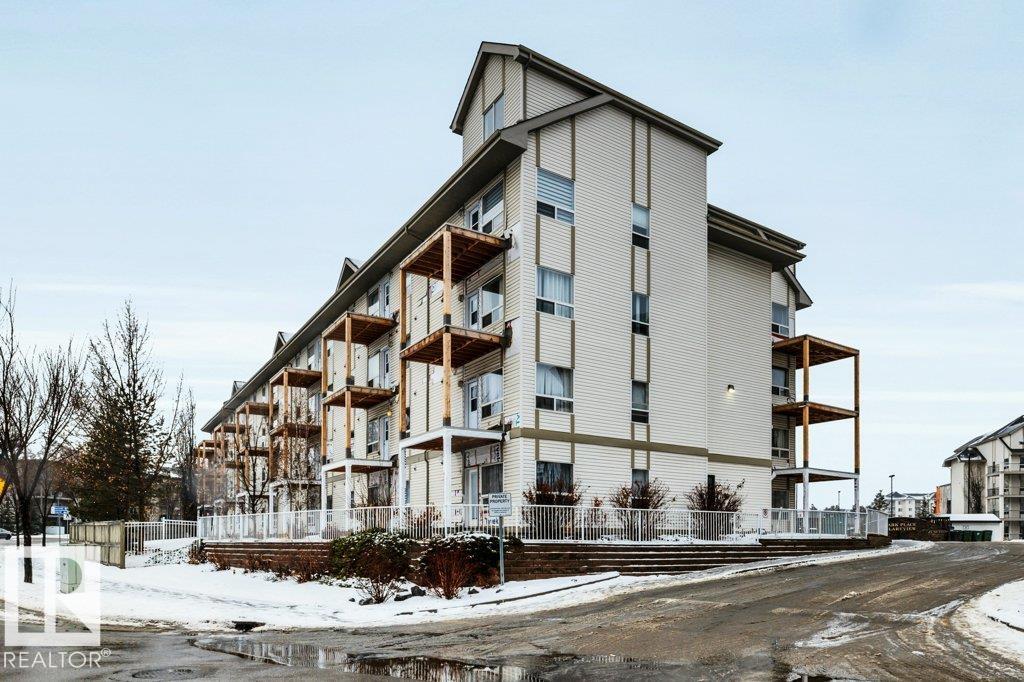
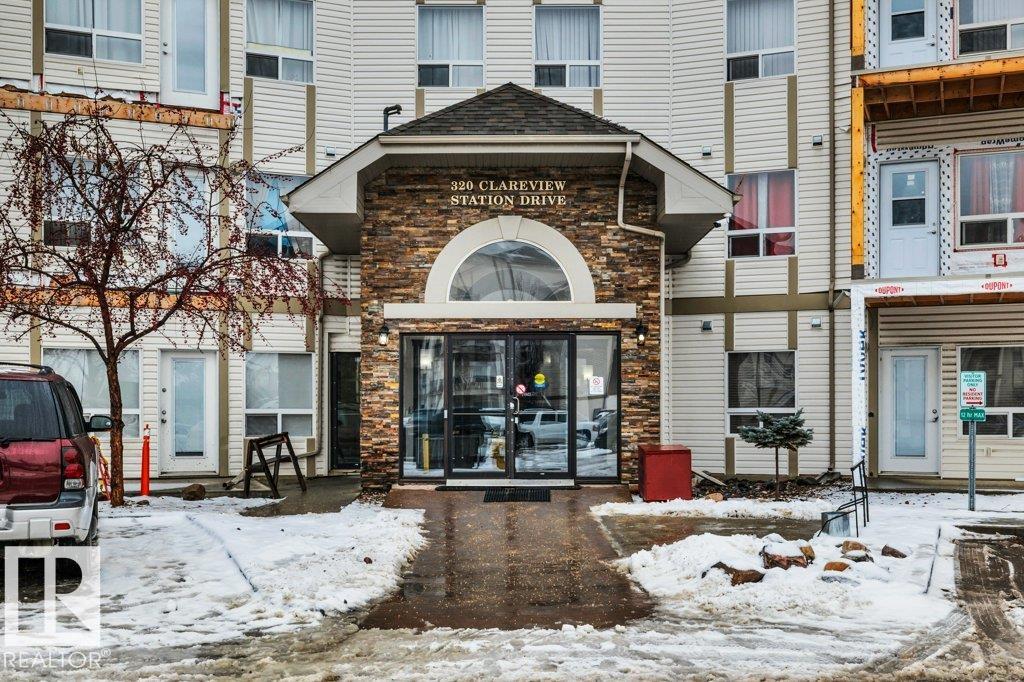
Welcome to Clareview! This one-of-a-kind CORNER, MAIN FLOOR CONDO located in the heart of Clareview features a well-designed 2 bedroom, 2 bathroom unit offering over 859 sq. ft. of comfortable living space, perfect for smaller families, professionals, investors or first-time home buyers. The open-concept layout features a spacious living room & kitchen area, w/ large windows unique to the corner location. Step directly from the living area onto your PRIVATE PATIO, ideal for relaxing or entertaining. Both bedrooms are generously sized, w/ the primary bedroom boasting a full en-suite bathroom and his & hers closets. A convenient stackable laundry room with extra storage adds to the unit’s functionality. Access to excellent building amenities such as a welcoming main entrance & an on-site exercise room, plus walking distance to the ETS and essential amenities! A sound investment for first time homebuyers or investors who want to expand their portfolio.

Save
Ask
Tour
Hide
Share
Listing Snapshot
Price 
$159,800
Days On Site 
3 Days
Bedrooms 
2
Inside Area (SqFt) 
853.48 sqft
Total Baths 
2
Full Baths 
2
Partial Baths 
N/A
Lot Size 
N/A
Year Built 
2007
MLS® Number 
E4500543
Status 
Active
Property Tax 
N/A
Maintenance Fees 
N/A
Sq Ft Source 
N/A
Friends & Family
Recent Activity
4 days agoListing updated with changes from the MLS®
4 days agoListing first seen on site
General Features
Direction Faces 
North
Foundation 
Concrete Perimeter
Number Of Stories 
4
Property Sub Type 
Apartment
Style 
Single Level Apartment
Zoning 
Zone 35
Interior Features
Appliances 
Electric CooktopDryerRefrigeratorWasher
Basement 
None
Flooring 
Vinyl
Heating 
BaseboardNatural Gas
Interior 
Elevator
Save
Ask
Tour
Hide
Share
Exterior Features
Construction Details 
Wood SidingVinyl Siding
Lot Features 
Corner Lot
Patio And Porch 
Patio
Roof 
Asphalt
Community Features
MLS Area 
Clareview Town Centre
Township 
0098
Schools
School District
Unknown
Elementary School
Sifton School
Middle School
John D. Bracco School
High School
Eastglen School
Listing courtesy of Mani Bagga of Royal Lepage Magna [email protected]

Listing information is provided by Participants of the REALTORS® Association of Edmonton. IDX information is provided exclusively for personal, non-commercial use, and may not be used for any purpose other than to identify prospective properties consumers may be interested in purchasing. Information is deemed reliable but not guaranteed. Copyright 2026, REALTORS® Association of Edmonton
Last checked 2026-07-28 12:34 PM UTC

Neighborhood & Commute
Source: Walkscore
Save
Ask
Tour
Hide
Share