Save
Ask
Tour
Hide
Share
$644,000
3 Days On Site

86 Miller Wynd
Leduc, AB T9E 1R6

For Sale|Single Family Residence|Active
4
Beds
2.5
Total Baths
2
Full Baths
1
Partial Bath
2,591.65
SqFt
$248
/SqFt
2025
Built
Listing courtesy of Barrie Tanner of Terra Realty [email protected]
Call Now: 587-599-5974
Is this the listing for you? We can help make it yours.
587-599-5974
86 Miller Wynd86 Miller Wynd86 Miller Wynd86 Miller Wynd
Save
Ask
Tour
Hide
Share

Mortgage Calculator

Monthly Payment (Est.)

$2,938
Calculator powered by Showcase IDX, a Constellation1 Company. Copyright ©2026 Information is deemed reliable but not guaranteed.

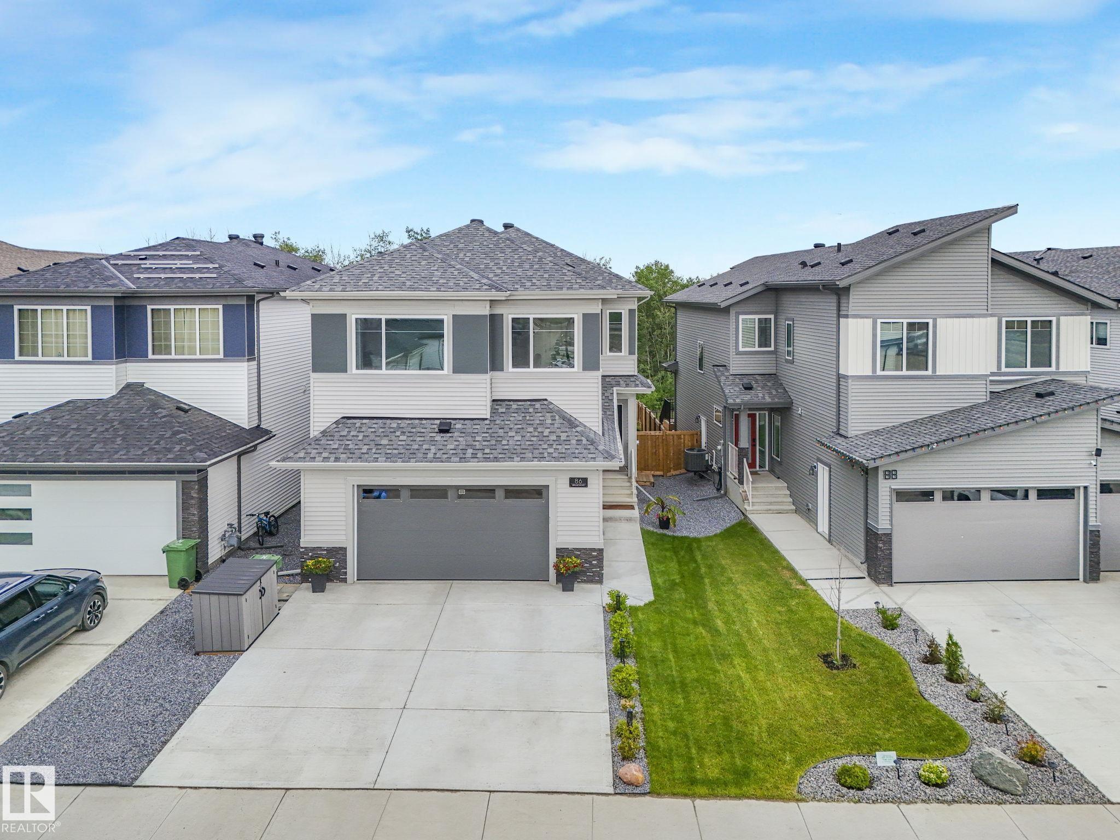
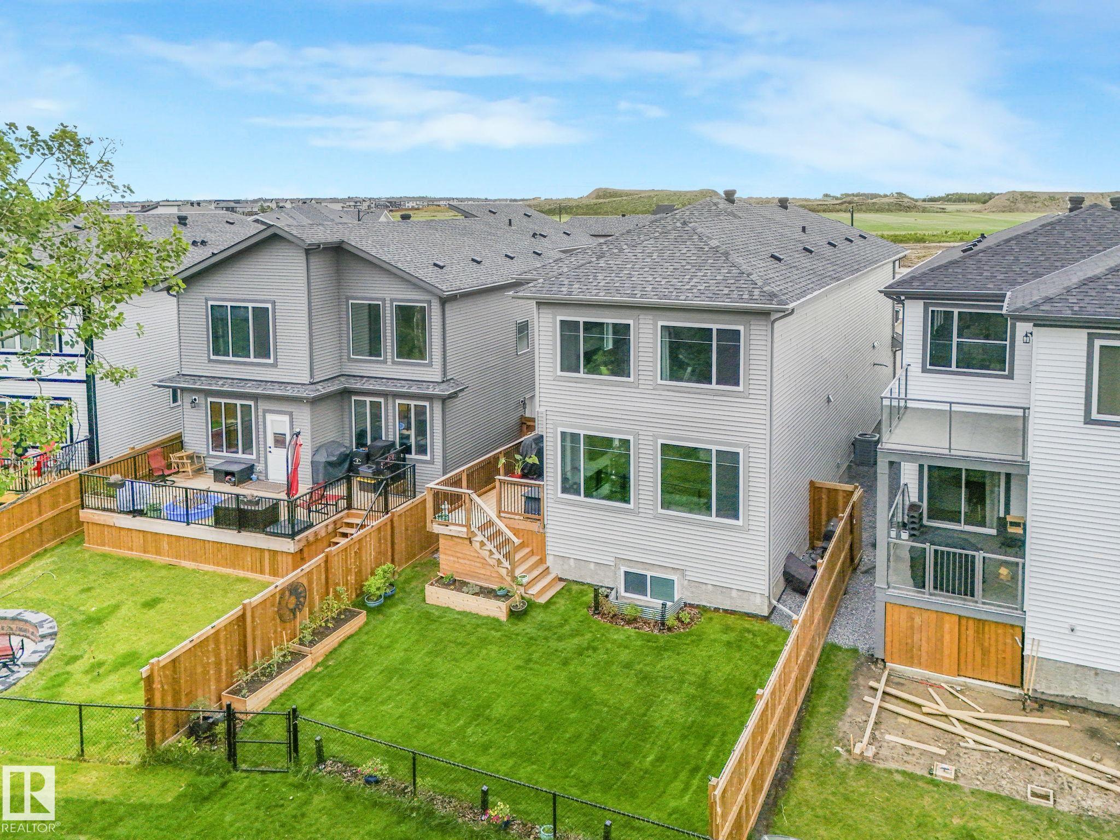
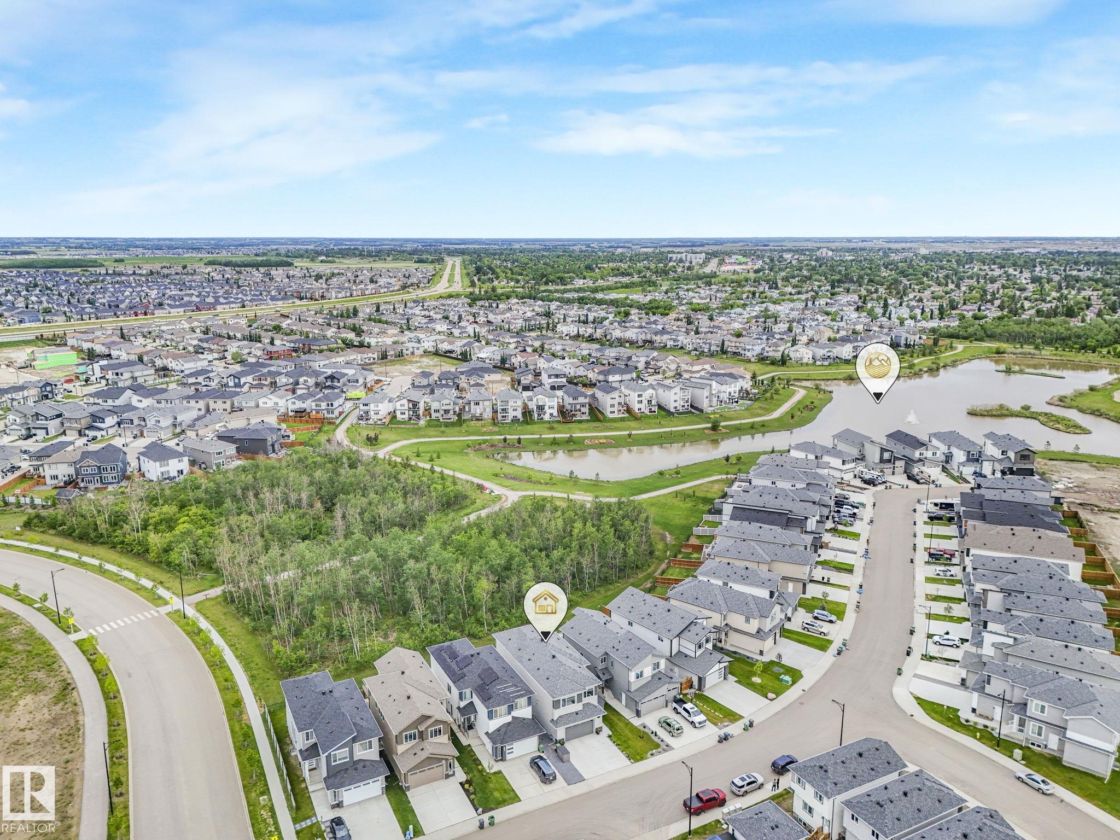
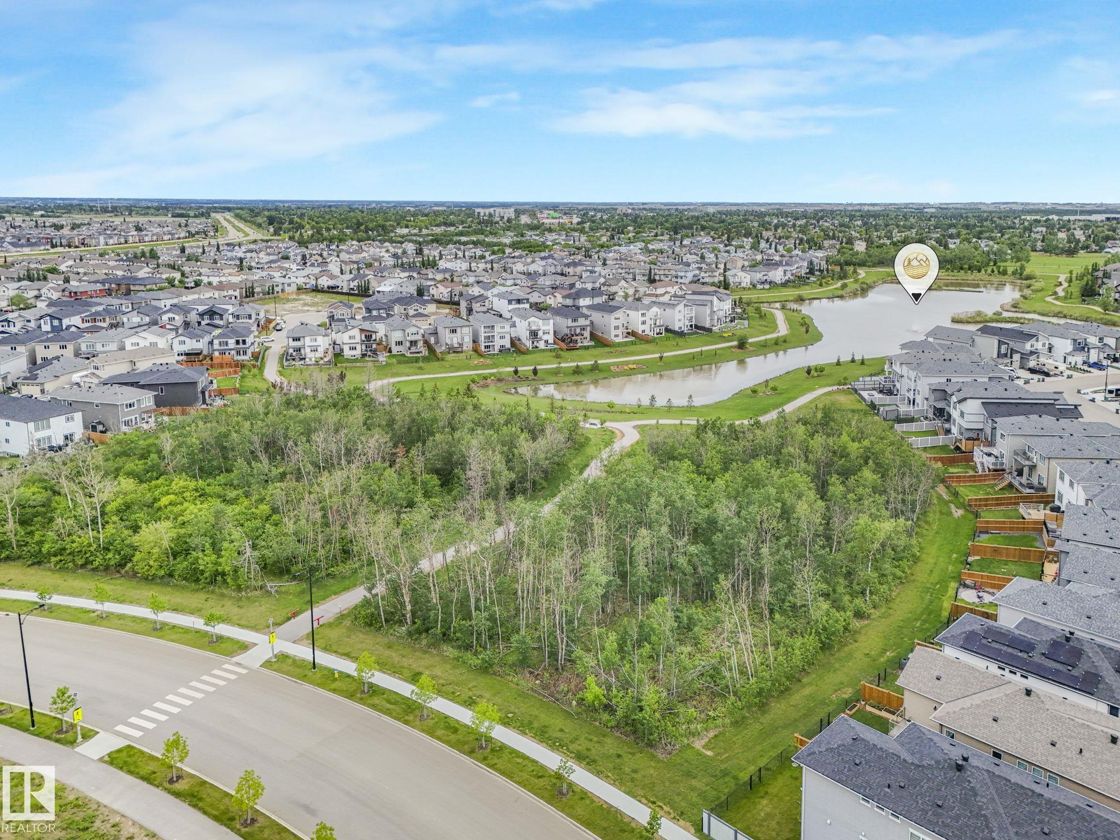
BETTER THAN NEW, unbeatable location - backing onto peaceful GREENSPACE, scenic walking trails and nearby ponds . Welcome to this IMMACULATELY MAINTAINED two-storey gem, with premium finishes, UPGRADED appliances, CENTRAL AC and a HEATED & EPOXIED garage. Step inside to be greeted by an abundance of natural light and generous living space. The main floor features a convenient bedroom/office, a stunning kitchen with built-in appliances, ample cabinetry, and a butler’s pantry, all flowing beautifully into an open-to-below living area that’s perfect for family life and entertaining. Upstairs feels like a true retreat. You’ll find three well-sized bedrooms plus a spacious bonus room with dramatic vaulted ceilings - ideal for unforgettable family movie nights -with POND VIEWS. The luxurious primary suite offers a generous walk-in closet, his-and-hers sinks, and a deep soaker tub ready for relaxing evenings. This home is a must-see! Professionally inspected in 2025, NEW HOME WARRANTY. Separate side entry.

Save
Ask
Tour
Hide
Share
Listing Snapshot
Price 
$644,000
Days On Site 
3 Days
Bedrooms 
4
Inside Area (SqFt) 
2,591.65 sqft
Total Baths 
2.5
Full Baths 
2
Partial Baths 
1
Lot Size 
N/A
Year Built 
2025
MLS® Number 
E4500590
Status 
Active
Property Tax 
N/A
Maintenance Fees 
N/A
Sq Ft Source 
N/A
Friends & Family
Recent Activity
4 days agoListing updated with changes from the MLS®
4 days agoListing first seen on site
General Features
Attached Garage 
Yes
Direction Faces 
Southeast
Foundation 
Concrete Perimeter
Garage 
Yes
Garage Spaces 
2
Parking 
Garage Door Opener
Parking Spaces 
4
Property Sub Type 
Single Family Residence
Security 
Smoke Detector(s)
Style 
2 Storey
Zoning 
Zone 81
Interior Features
Appliances 
Gas CooktopDryerWasher
Basement 
FullUnfinished
Cooling 
Central Air
Fireplace 
Yes
Fireplace Features 
Gas
Flooring 
Ceramic TileVinylCarpet
Heating 
Natural Gas
Save
Ask
Tour
Hide
Share
Exterior Features
Construction Details 
StoneWood SidingVinyl Siding
Fencing 
Fenced
Patio And Porch 
Deck
Roof 
Asphalt
View 
Lake
Waterview 
Lake
Community Features
MLS Area 
Meadowview Park_LEDU
Township 
0200
Listing courtesy of Barrie Tanner of Terra Realty [email protected]

Listing information is provided by Participants of the REALTORS® Association of Edmonton. IDX information is provided exclusively for personal, non-commercial use, and may not be used for any purpose other than to identify prospective properties consumers may be interested in purchasing. Information is deemed reliable but not guaranteed. Copyright 2026, REALTORS® Association of Edmonton
Last checked 2026-07-28 03:36 PM UTC

Neighborhood & Commute
Source: Walkscore
Save
Ask
Tour
Hide
Share