Save
Ask
Tour
Hide
Share
$410,000
3 Days On Site

5502 45 Street
Stony Plain, AB T7Z 1C9

For Sale|Single Family Residence|Active
4
Beds
3
Total Baths
3
Full Baths
1,366.71
SqFt
$300
/SqFt
1987
Built
Listing courtesy of Ian C West of MaxWell Progressive [email protected]
Call Now: 587-599-5974
Is this the listing for you? We can help make it yours.
587-599-5974
5502 45 Street5502 45 Street5502 45 Street5502 45 Street
Save
Ask
Tour
Hide
Share

Mortgage Calculator

Monthly Payment (Est.)

$1,871
Calculator powered by Showcase IDX, a Constellation1 Company. Copyright ©2026 Information is deemed reliable but not guaranteed.

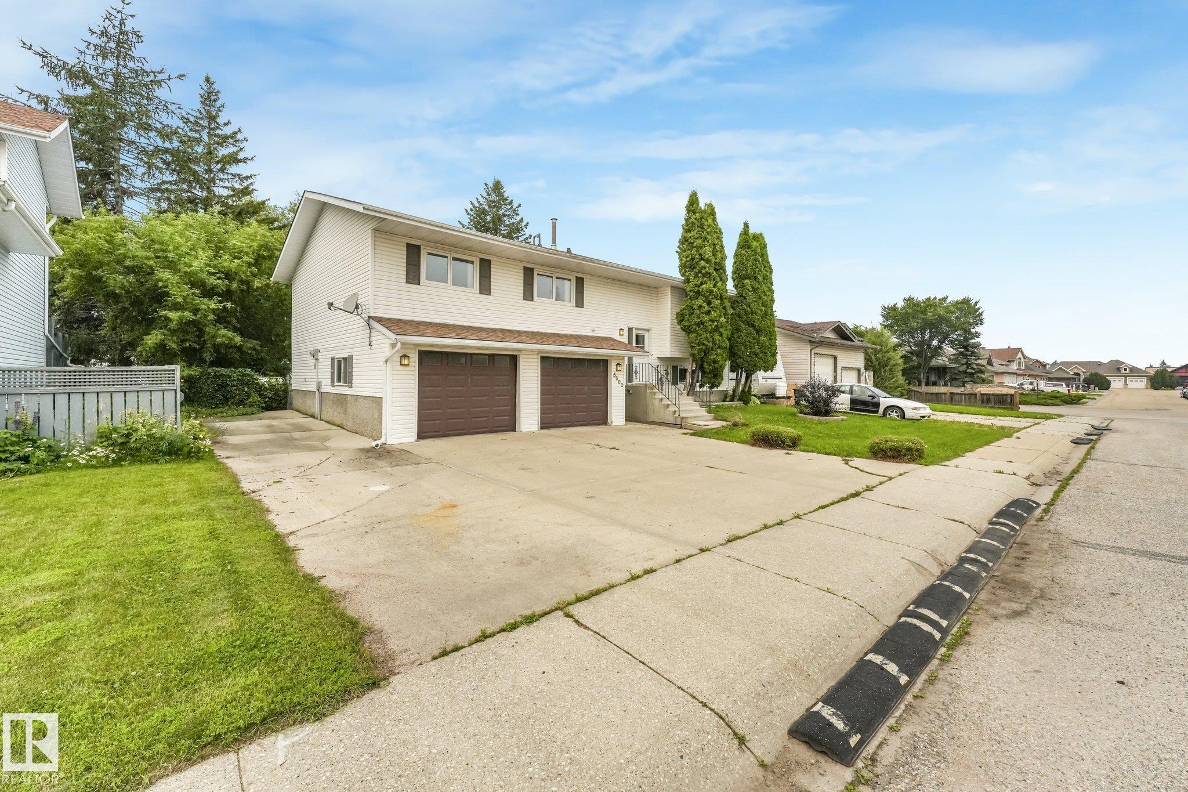
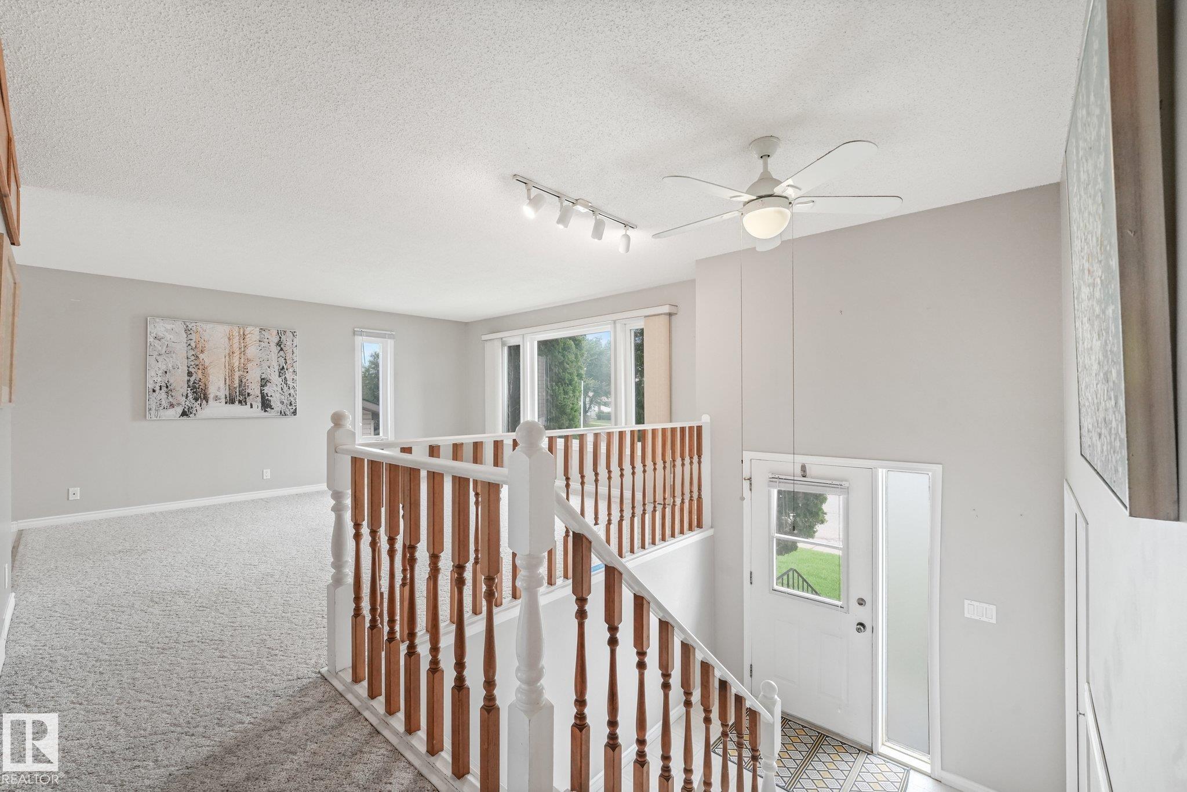
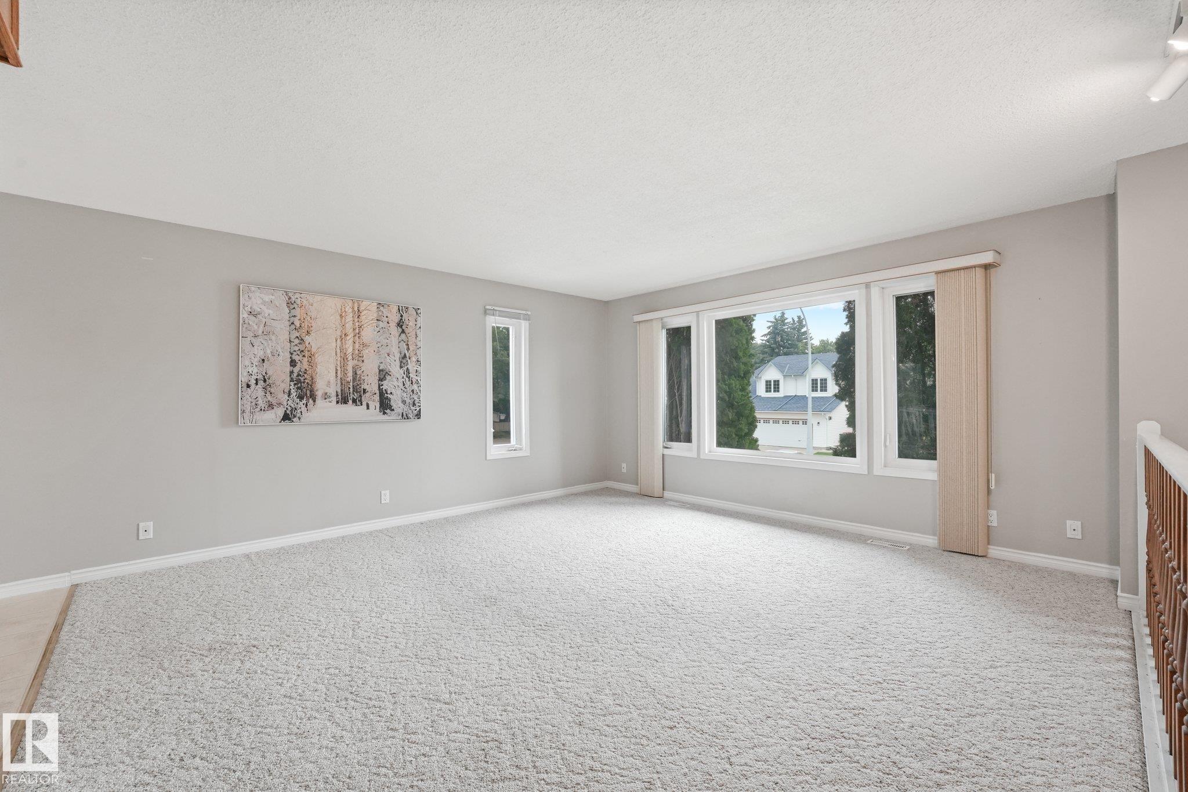
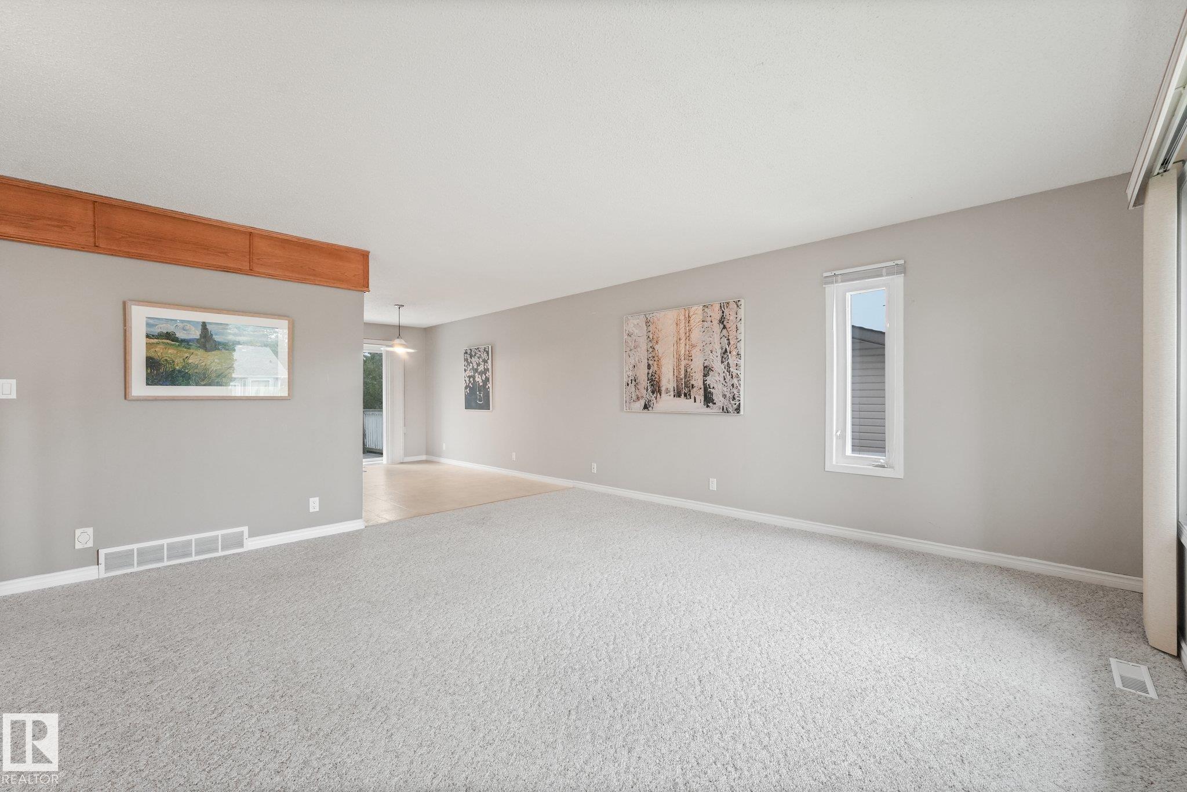
FANTASTIC LOCATION backing onto the scenic Woodlands Creek walking trail! SUPER SPACIOUS 1,367 sq. ft. Bi-level offers 4 bedrooms, 3 bathrooms, a HUGE attached double garage/shop, plus bonus RV parking. The functional oak kitchen features a large island, gas stove, and granite countertops. The generous dining area opens to the deck with a natural gas BBQ hookup. The KING-SIZED PRIMARY BEDROOM includes a private 4-piece ensuite, while the finished basement adds a bright family room, fourth bedroom, and full bathroom. Recent updates include a high-efficiency furnace and hot water tank (within the last two years). Nice Vinyl crank windows throughout add efficiency and convenience. With solid construction and plenty of potential to add your personal style, this home is close to schools and is perfect for a growing family or anyone needing extra space for vehicles, hobbies, and outdoor recreational toys.

Save
Ask
Tour
Hide
Share
Listing Snapshot
Price 
$410,000
Days On Site 
3 Days
Bedrooms 
4
Inside Area (SqFt) 
1,366.71 sqft
Total Baths 
3
Full Baths 
3
Partial Baths 
N/A
Lot Size 
552.03 Acres
Year Built 
1987
MLS® Number 
E4500614
Status 
Active
Property Tax 
N/A
Maintenance Fees 
N/A
Sq Ft Source 
N/A
Friends & Family
Recent Activity
yesterdayListing updated with changes from the MLS®
4 days agoListing first seen on site
General Features
Attached Garage 
Yes
Direction Faces 
East
Foundation 
Concrete Perimeter
Garage 
Yes
Garage Spaces 
2
Parking 
Garage Door OpenerOversizedRV Access/Parking
Parking Spaces 
5
Property Sub Type 
Single Family Residence
Style 
Bi-Level
Zoning 
Zone 91
Interior Features
Appliances 
Gas Water HeaterGas CooktopDryerRefrigeratorWasher
Basement 
FullFinished
Cooling 
Ceiling Fan(s)
Flooring 
LaminateCarpet
Heating 
Natural Gas
Interior 
Central Vacuum
Window Features 
Window Coverings
Save
Ask
Tour
Hide
Share
Exterior Features
Construction Details 
Wood SidingVinyl Siding
Lot Features 
On Golf CourseLandscaped
Patio And Porch 
Deck
Roof 
Asphalt
Waterfront Features 
Creek
Windows/Doors 
Window Coverings
Community Features
MLS Area 
Woodlands_STPL
Township 
0301
Schools
School District
Unknown
Elementary School
Forest Green
Middle School
Unknown
High School
Unknown
Listing courtesy of Ian C West of MaxWell Progressive [email protected]

Listing information is provided by Participants of the REALTORS® Association of Edmonton. IDX information is provided exclusively for personal, non-commercial use, and may not be used for any purpose other than to identify prospective properties consumers may be interested in purchasing. Information is deemed reliable but not guaranteed. Copyright 2026, REALTORS® Association of Edmonton
Last checked 2026-07-28 03:36 PM UTC

Neighborhood & Commute
Source: Walkscore
Save
Ask
Tour
Hide
Share