Save
Ask
Tour
Hide
Share
$618,000
3 Days On Site

136 WESTRIDGE Crescent
Spruce Grove, AB T7X 3C8

For Sale|Single Family Residence|Active
6
Beds
3
Total Baths
3
Full Baths
1,653.67
SqFt
$374
/SqFt
1989
Built
Listing courtesy of Travis J Hawryluk of RE/MAX PREFERRED CHOICE [email protected]
Call Now: 587-599-5974
Is this the listing for you? We can help make it yours.
587-599-5974
136 WESTRIDGE Crescent136 WESTRIDGE Crescent136 WESTRIDGE Crescent136 WESTRIDGE Crescent
Save
Ask
Tour
Hide
Share

Mortgage Calculator

Monthly Payment (Est.)

$2,820
Calculator powered by Showcase IDX, a Constellation1 Company. Copyright ©2026 Information is deemed reliable but not guaranteed.

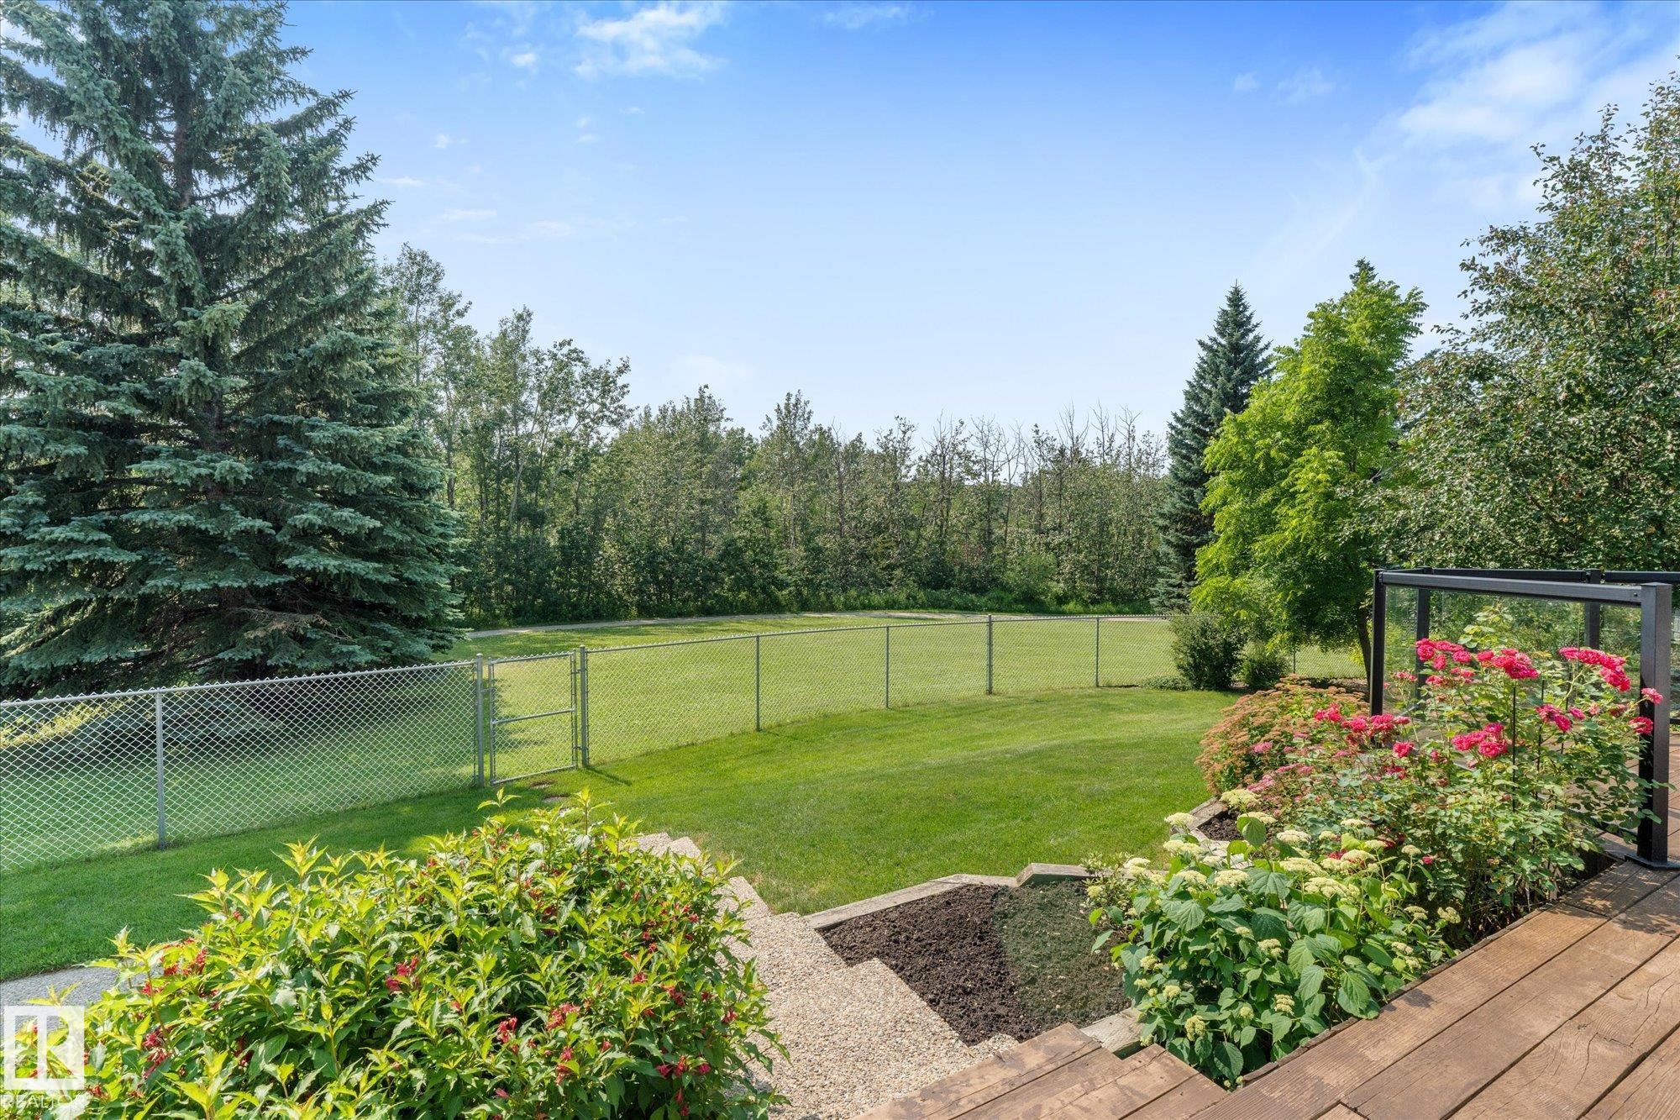
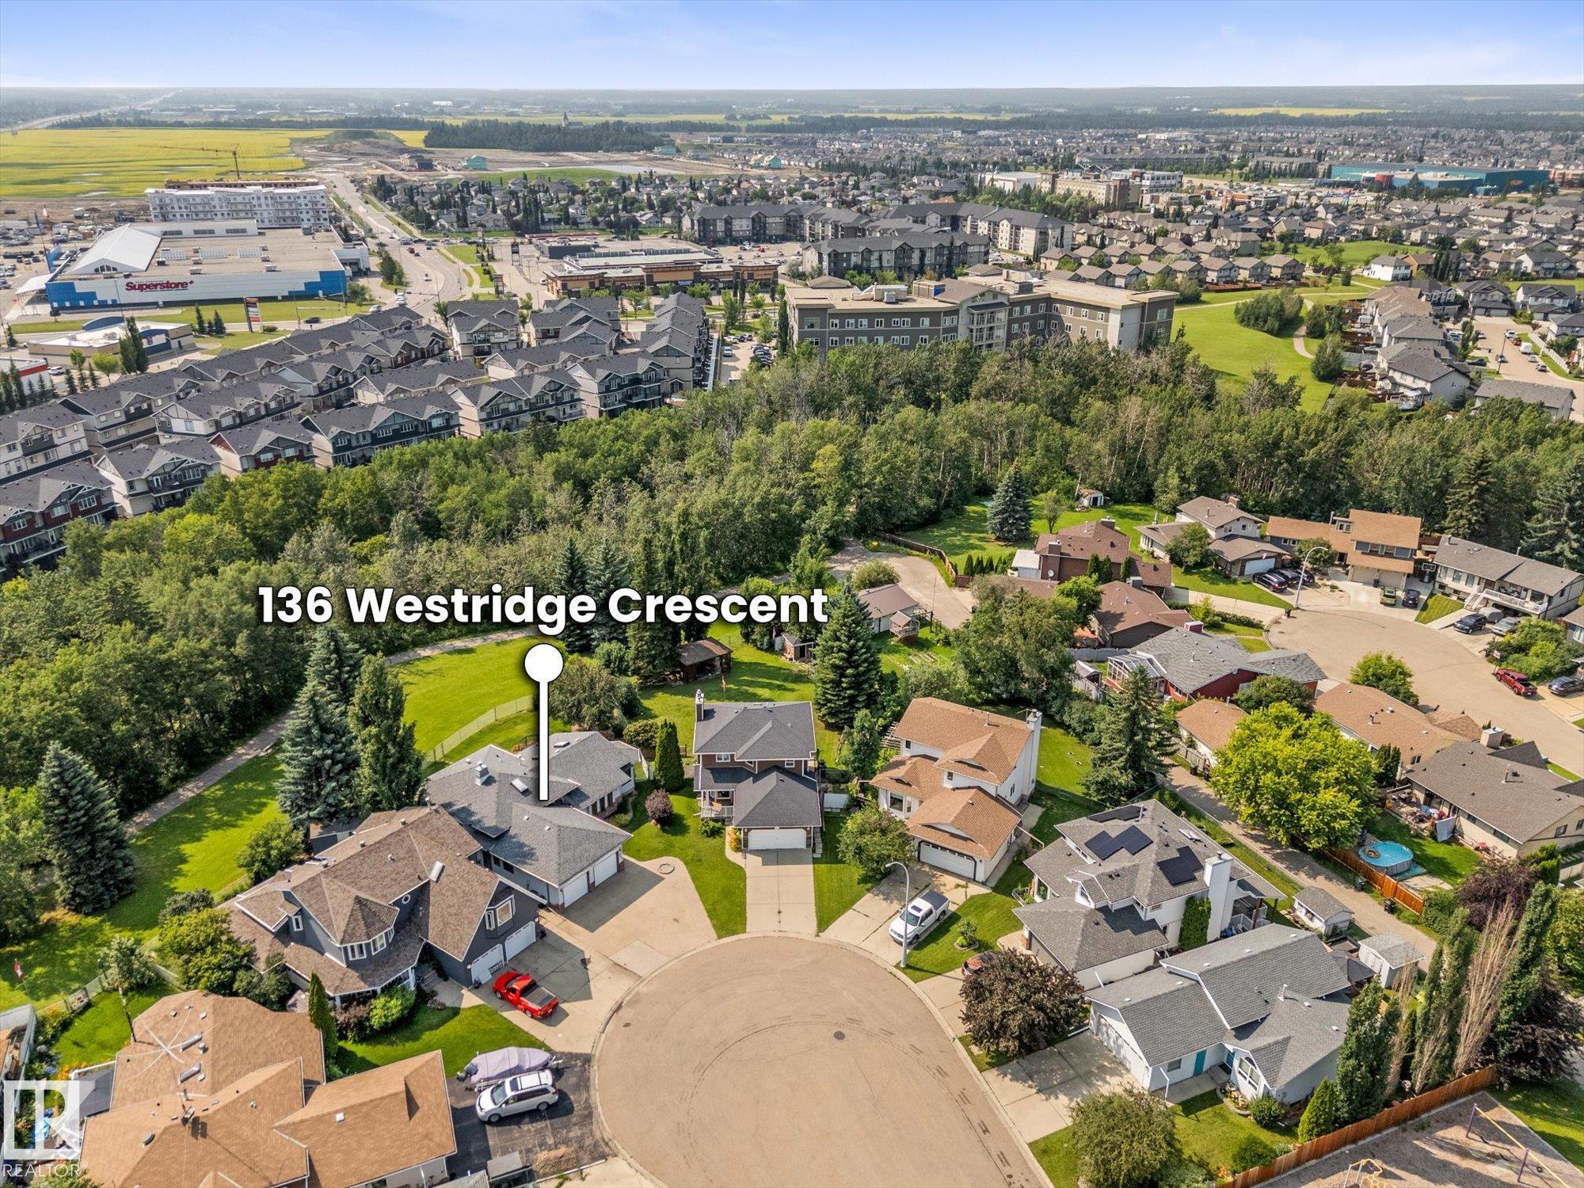
Backed by endless greenspace and wrapped in quiet cul-de-sac privacy, this custom split level feels like living on the edge of your own private park. Soaring ceilings, thoughtful details, and sprawling living spaces create an immediate sense of “wow,” while the pie-shaped yard stretches out behind you with no neighbours in sight. The main floor flows effortlessly from living room to kitchen to dinette and into a formal dining space made for gathering. Upstairs, three bedrooms and two full bathrooms include a serene primary retreat overlooking the treetops. The lower level is bright and welcoming, with another bedroom and bathroom—and a walkout that leads straight into your enchanted yard. Downstairs, more rooms, storage, a perfect homework zone, and a tidy laundry area keep life running smoothly. An oversized double heated garage with loft storage adds everyday convenience. Move-in ready and waiting for you to catch the last stretch of summer under the Alberta sun. Some rooms virtually staged.

Save
Ask
Tour
Hide
Share
Listing Snapshot
Price 
$618,000
Days On Site 
3 Days
Bedrooms 
6
Inside Area (SqFt) 
1,653.67 sqft
Total Baths 
3
Full Baths 
3
Partial Baths 
N/A
Lot Size 
798.87 Acres
Year Built 
1989
MLS® Number 
E4500671
Status 
Active
Property Tax 
N/A
Maintenance Fees 
N/A
Sq Ft Source 
N/A
Friends & Family
Recent Activity
3 days agoListing updated with changes from the MLS®
4 days agoListing first seen on site
General Features
Attached Garage 
Yes
Direction Faces 
East
Foundation 
Concrete Perimeter
Garage 
Yes
Garage Spaces 
2
Parking 
Garage Door OpenerHeated Garage
Property Sub Type 
Single Family Residence
Style 
4 Level Split
Zoning 
Zone 91
Interior Features
Appliances 
OvenMicrowaveGas CooktopDryerRefrigeratorWasher
Basement 
FullFinished
Cooling 
Central Air
Fireplace 
Yes
Fireplace Features 
Wood Burning
Flooring 
Ceramic TileCarpet
Heating 
RadiantNatural Gas
Interior 
Central Vacuum
Window Features 
Window Coverings
Save
Ask
Tour
Hide
Share
Exterior Features
Construction Details 
BrickWood SidingVinyl Siding
Fencing 
Fenced
Lot Features 
Irregular LotLandscaped
Patio And Porch 
Deck
Roof 
Asphalt
Windows/Doors 
Window Coverings
Community Features
MLS Area 
West Grove
Township 
0291
Listing courtesy of Travis J Hawryluk of RE/MAX PREFERRED CHOICE [email protected]

Listing information is provided by Participants of the REALTORS® Association of Edmonton. IDX information is provided exclusively for personal, non-commercial use, and may not be used for any purpose other than to identify prospective properties consumers may be interested in purchasing. Information is deemed reliable but not guaranteed. Copyright 2026, REALTORS® Association of Edmonton
Last checked 2026-07-28 03:36 PM UTC

Neighborhood & Commute
Source: Walkscore
Save
Ask
Tour
Hide
Share