Save
Ask
Tour
Hide
Share
$679,900
3 Days On Site

118 ANISE Close
Leduc, AB T9E 0C7

For Sale|Single Family Residence|Active
4
Beds
3.5
Total Baths
3
Full Baths
1
Partial Bath
2,237.41
SqFt
$304
/SqFt
2007
Built
Listing courtesy of Lyndsay Henderson of RE/MAX Excellence [email protected]
Call Now: 587-599-5974
Is this the listing for you? We can help make it yours.
587-599-5974
118 ANISE Close118 ANISE Close118 ANISE Close118 ANISE Close
Save
Ask
Tour
Hide
Share

Mortgage Calculator

Monthly Payment (Est.)

$3,102
Calculator powered by Showcase IDX, a Constellation1 Company. Copyright ©2026 Information is deemed reliable but not guaranteed.

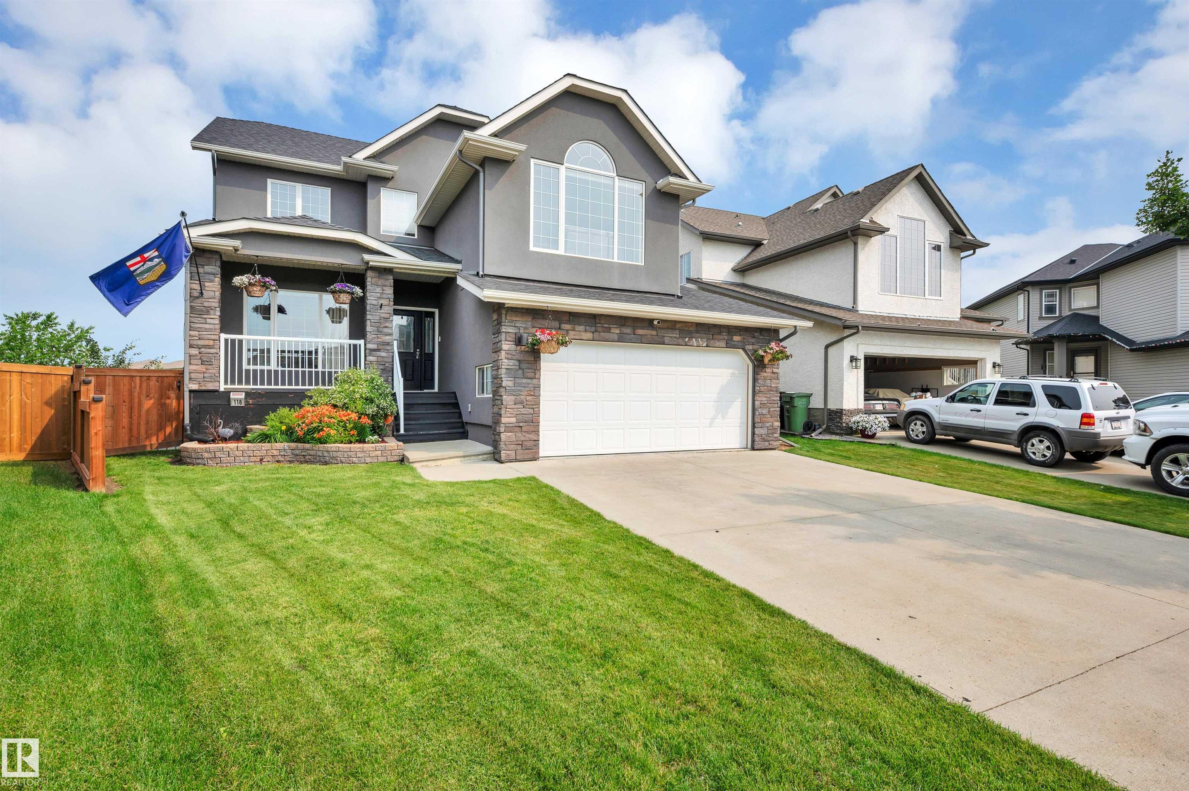
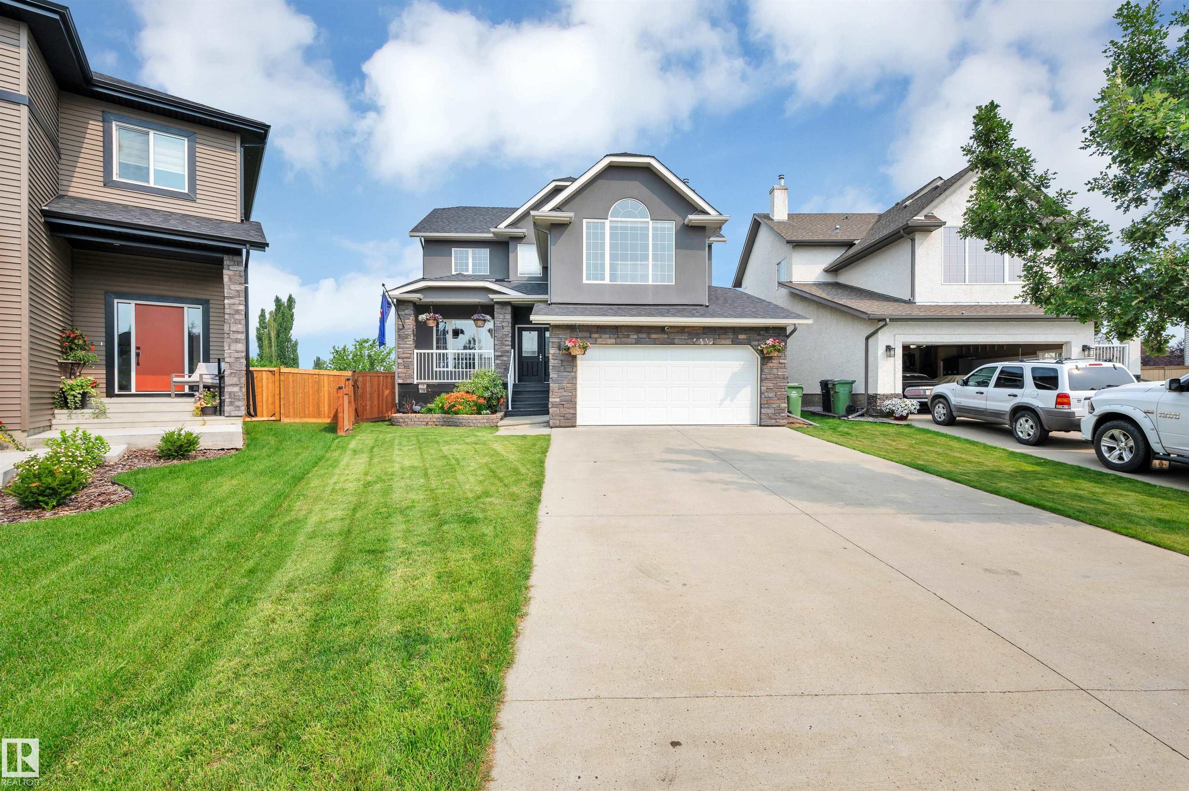
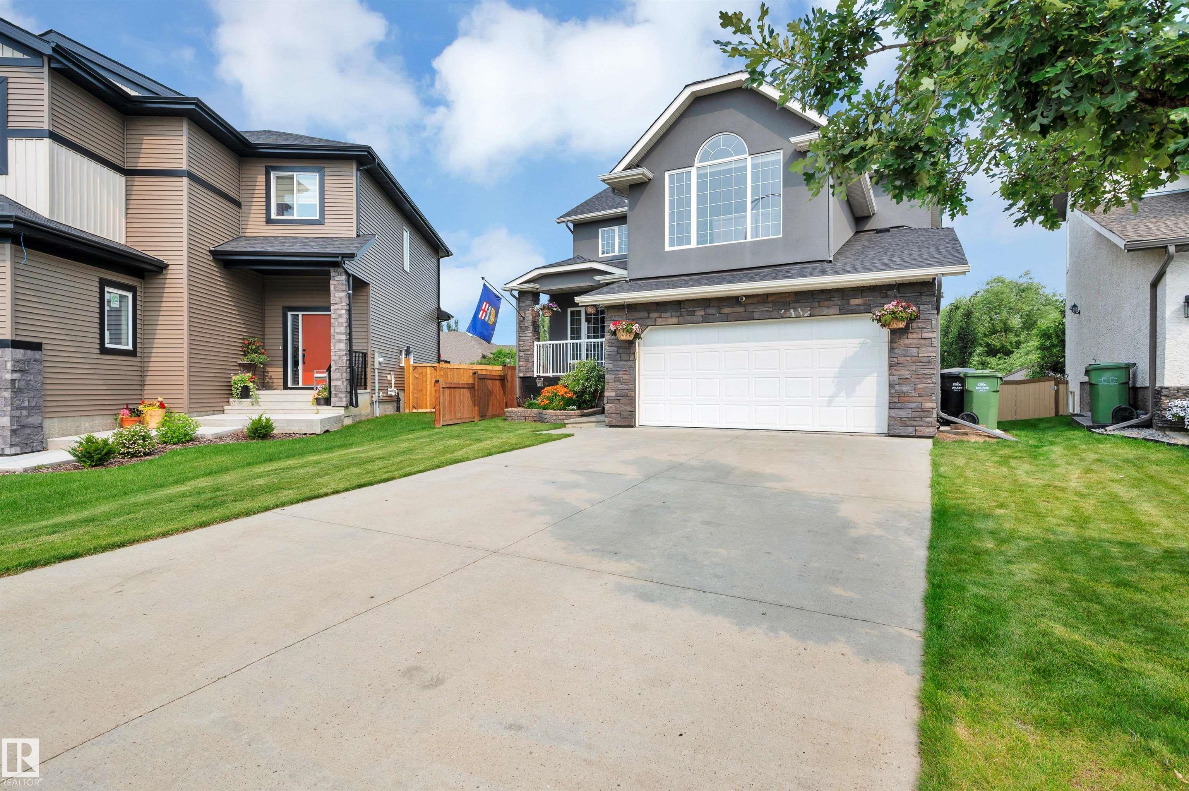
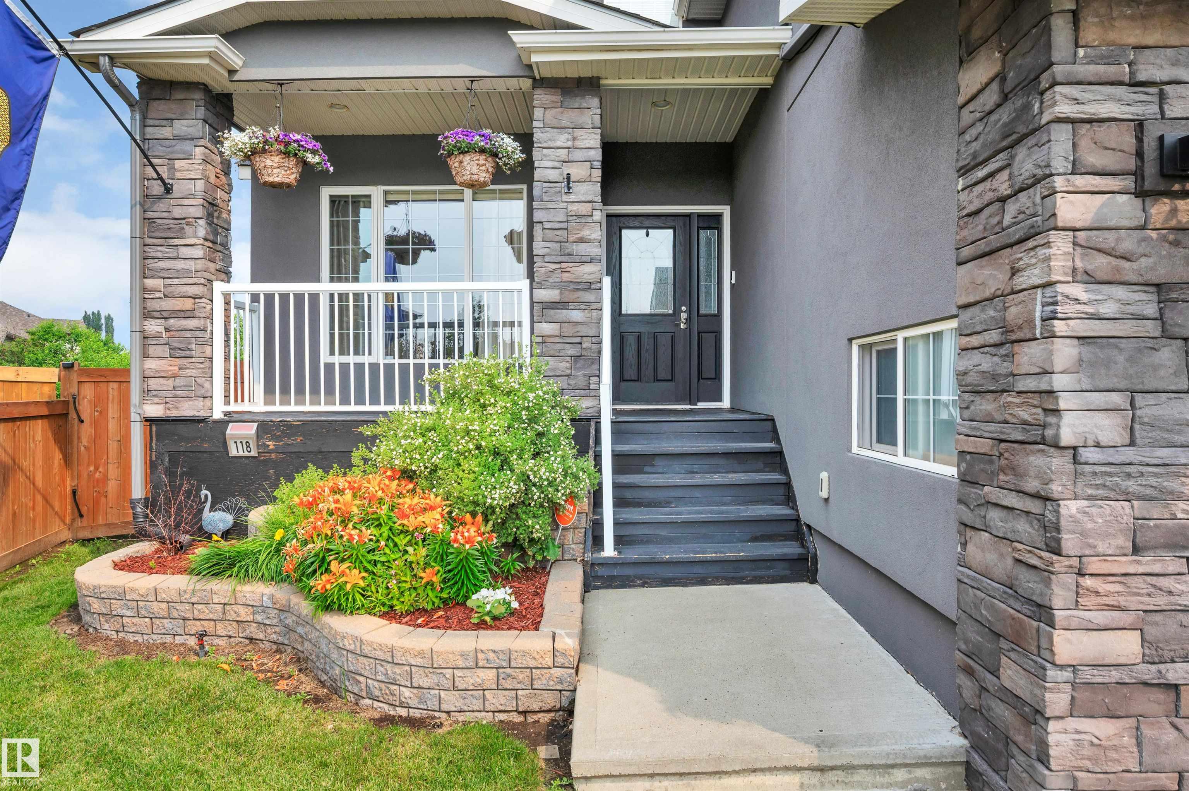
Exceptionally maintained, this beautiful family home is nestled on a quiet cul-de-sac in Deer Valley, backing a peaceful treed green space that offers privacy and a picturesque backdrop. Filled with natural light from the abundance of windows, the open-concept main floor features a spacious living room, dining area and beautiful kitchen with a large island, perfect for entertaining. Patio doors lead to the rear deck overlooking the private backyard and mature trees. Upstairs offers a stunning bonus room with vaulted ceilings, 3 spacious bedrooms including the primary retreat with a walk-in closet and renovated ensuite, plus a full main bath. The recently renovated walkout basement is fully finished with a striking stone ledger feature wall, 2 bedrooms and a full bath. Recent landscaping includes a new fence, trees and stamped concrete. Close to parks, trails, schools, shopping, Leduc Common, Highway 2 and EIA.

Save
Ask
Tour
Hide
Share
Listing Snapshot
Price 
$679,900
Days On Site 
3 Days
Bedrooms 
4
Inside Area (SqFt) 
2,237.41 sqft
Total Baths 
3.5
Full Baths 
3
Partial Baths 
1
Lot Size 
563.83 Acres
Year Built 
2007
MLS® Number 
E4500729
Status 
Active
Property Tax 
N/A
Maintenance Fees 
N/A
Sq Ft Source 
N/A
Friends & Family
Recent Activity
3 days agoListing updated with changes from the MLS®
3 days agoListing first seen on site
General Features
Attached Garage 
Yes
Direction Faces 
South
Foundation 
Concrete Perimeter
Garage 
Yes
Garage Spaces 
2
Parking 
Garage Door OpenerHeated Garage
Property Sub Type 
Single Family Residence
Security 
Security System
Style 
2 Storey
Zoning 
Zone 81
Interior Features
Appliances 
Electric CooktopDryerRefrigeratorWasher
Basement 
FullFinished
Cooling 
Central Air
Flooring 
VinylCarpet
Heating 
Natural Gas
Window Features 
Window Coverings
Save
Ask
Tour
Hide
Share
Exterior Features
Construction Details 
StoneStuccoWood Siding
Fencing 
Fenced
Lot Features 
On Golf CourseLandscaped
Patio And Porch 
Deck
Roof 
Asphalt
Windows/Doors 
Window Coverings
Community Features
MLS Area 
Deer Valley
Township 
0200
Listing courtesy of Lyndsay Henderson of RE/MAX Excellence [email protected]

Listing information is provided by Participants of the REALTORS® Association of Edmonton. IDX information is provided exclusively for personal, non-commercial use, and may not be used for any purpose other than to identify prospective properties consumers may be interested in purchasing. Information is deemed reliable but not guaranteed. Copyright 2026, REALTORS® Association of Edmonton
Last checked 2026-07-28 03:36 PM UTC

Neighborhood & Commute
Source: Walkscore
Save
Ask
Tour
Hide
Share