Save
Ask
Tour
Hide
Share
$899,900
New Listing

15 DARBY Crescent
Spruce Grove, AB T7X 0W9

For Sale|Single Family Residence|Active
3
Beds
2.5
Total Baths
2
Full Baths
1
Partial Bath
2,532.55
SqFt
$355
/SqFt
2025
Built
Listing courtesy of Tanner R Hawryluk of RE/MAX PREFERRED CHOICE [email protected]
Call Now: 587-599-5974
Is this the listing for you? We can help make it yours.
587-599-5974
15 DARBY Crescent15 DARBY Crescent15 DARBY Crescent15 DARBY Crescent
Save
Ask
Tour
Hide
Share

Mortgage Calculator

Monthly Payment (Est.)

$4,106
Calculator powered by Showcase IDX, a Constellation1 Company. Copyright ©2026 Information is deemed reliable but not guaranteed.

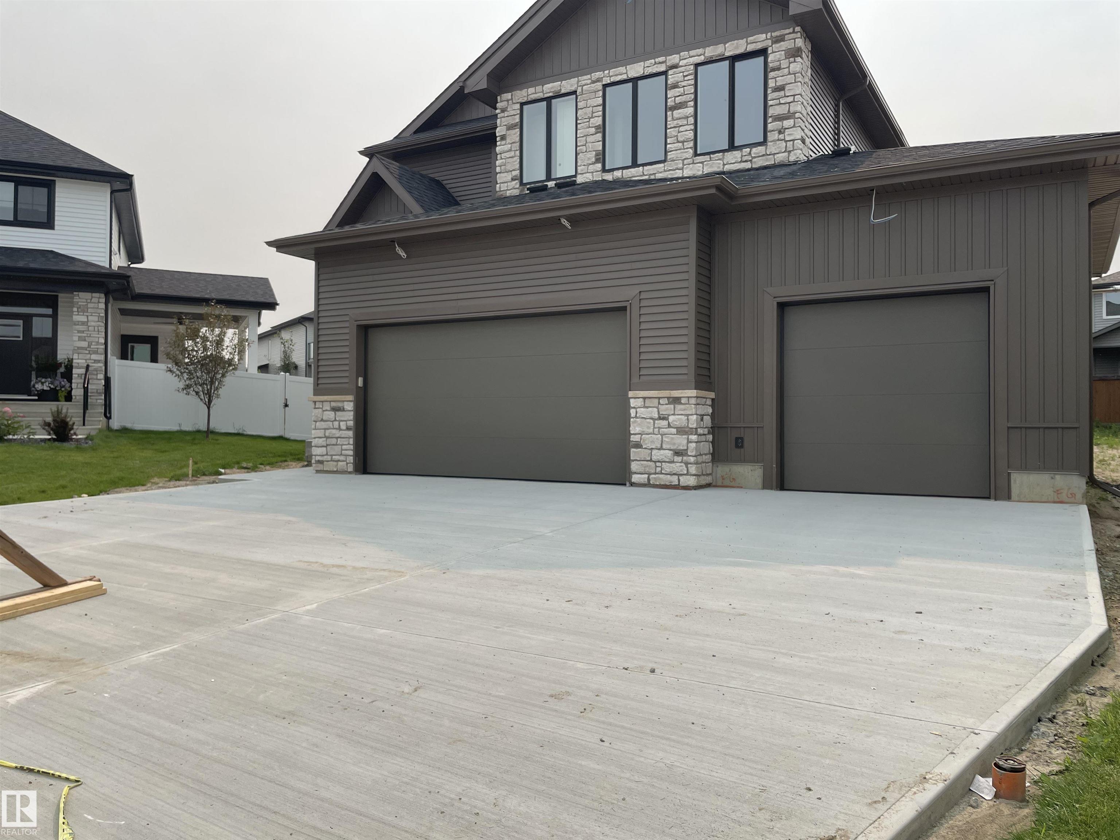
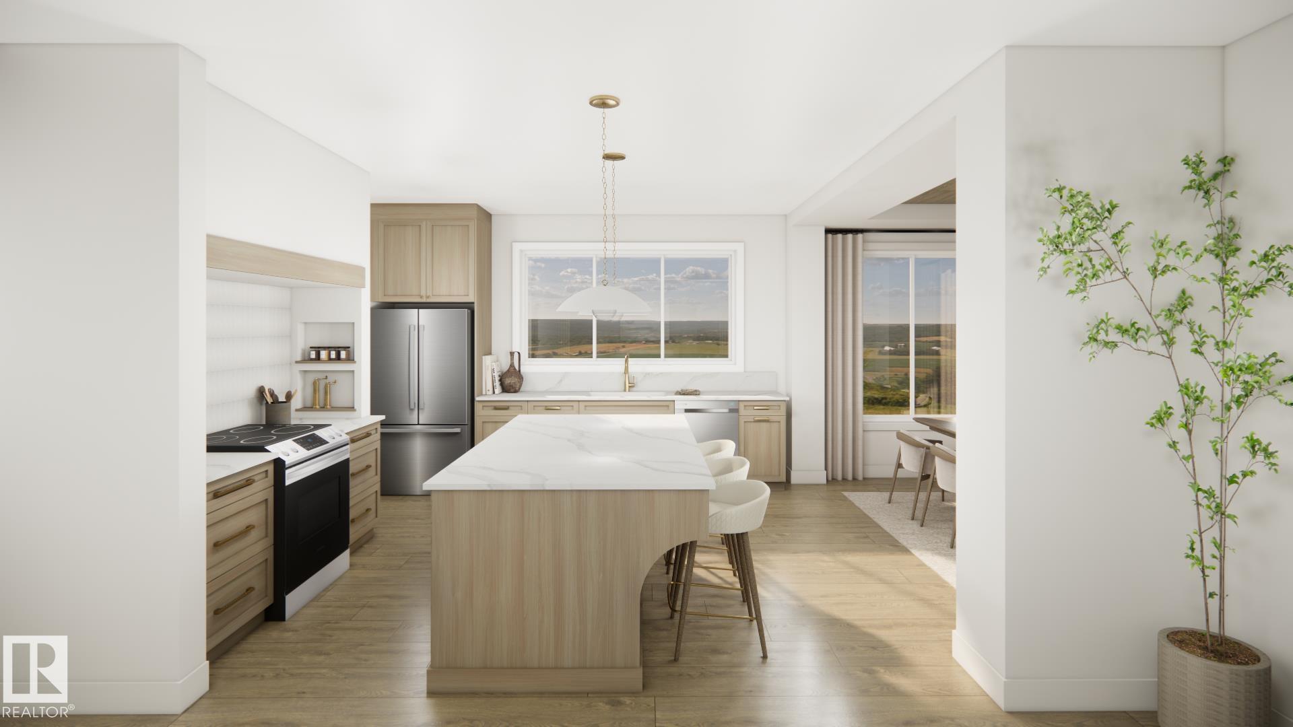
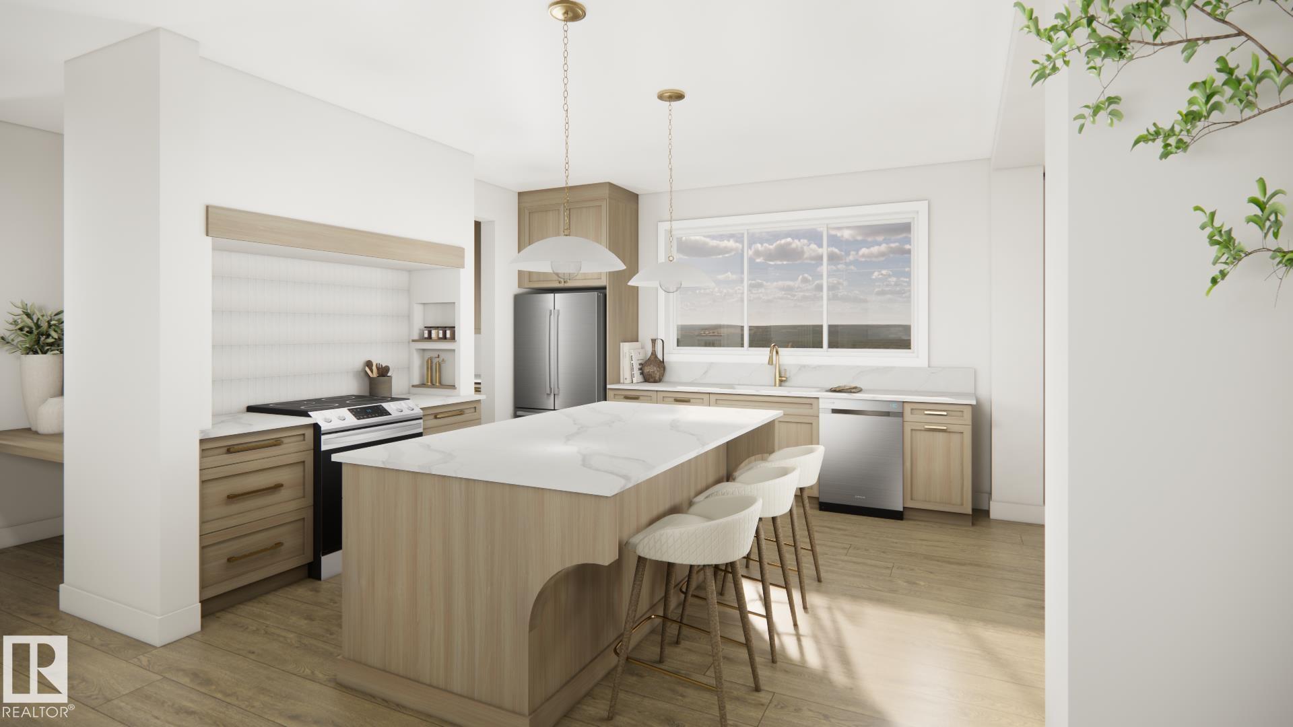
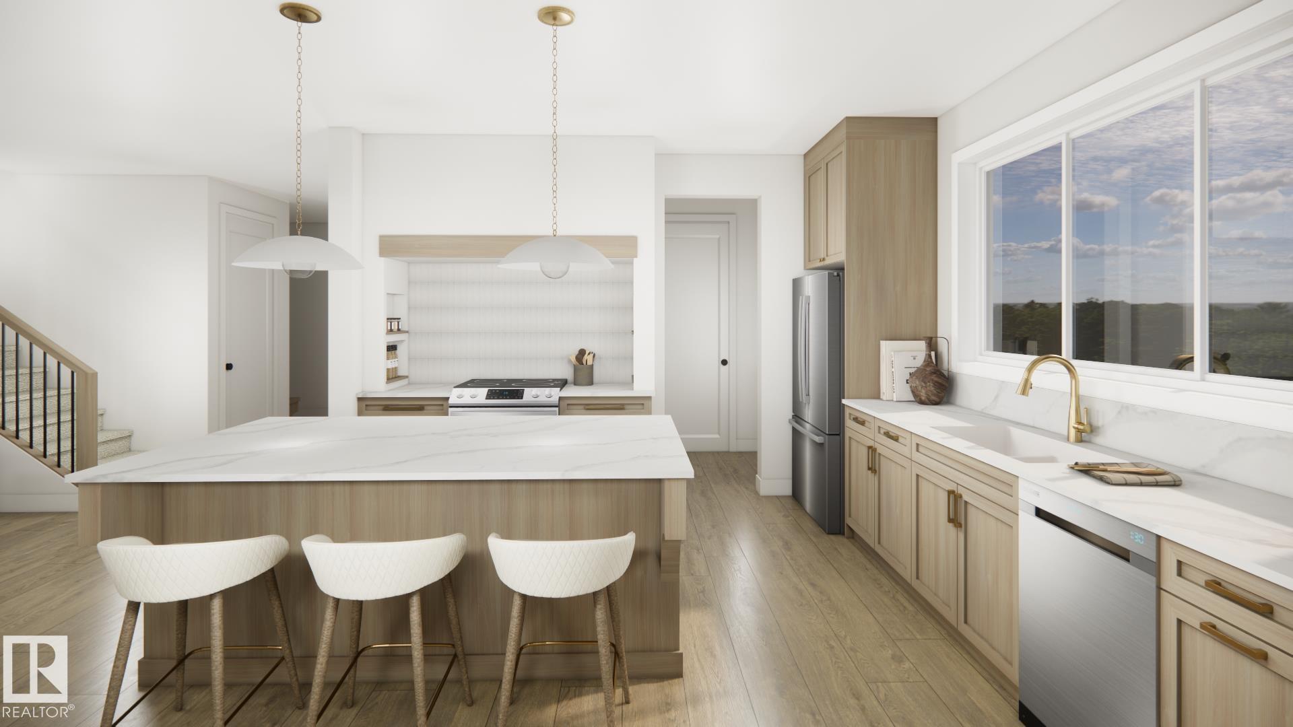
Nestled in the family-friendly community of Deer Park, this stunning 2,500+ sq. ft. two-storey sits on a large pie-shaped lot and feat. a heated triple attached garage combining luxury, functionality and room for the whole family. Thoughtfully designed with 9' ceilings, 8' solid-core doors, luxury vinyl plank flooring and an abundance of natural light, this home offers both style and function. The open-concept kitchen is perfect for entertaining with quartz countertops, a custom range hood, walkthrough pantry, champagne bronze fixtures, designer lighting and a spacious dining area with a custom recessed ceiling. Additional highlights include a gas fireplace, central A/C, H&C taps & drain in garage. The oversized primary suite is a true retreat, complete with a luxurious 5-piece ensuite. The basement features a separate side entrance, making it ideal for a future suite or multigenerational living. A perfect blend of luxury, versatility, and modern family living.

Save
Ask
Tour
Hide
Share
Listing Snapshot
Price 
$899,900
Days On Site 
0 Days
Bedrooms 
3
Inside Area (SqFt) 
2,532.55 sqft
Total Baths 
2.5
Full Baths 
2
Partial Baths 
1
Lot Size 
725.57 Acres
Year Built 
2025
MLS® Number 
E4500877
Status 
Active
Property Tax 
N/A
Maintenance Fees 
N/A
Sq Ft Source 
N/A
Friends & Family
Recent Activity
18 hours agoListing updated with changes from the MLS®
22 hours agoListing first seen on site
General Features
Attached Garage 
Yes
Direction Faces 
Northwest
Foundation 
Concrete Perimeter
Garage 
Yes
Garage Spaces 
3
Parking 
Garage Door OpenerHeated Garage
Property Sub Type 
Single Family Residence
Security 
Smoke Detector(s)
Style 
2 Storey
Zoning 
Zone 91
Interior Features
Appliances 
Electric CooktopRefrigerator
Basement 
FullUnfinished
Cooling 
Central Air
Fireplace 
Yes
Fireplace Features 
Gas
Flooring 
Vinyl
Heating 
Natural Gas
Save
Ask
Tour
Hide
Share
Exterior Features
Construction Details 
StoneWood SidingVinyl Siding
Lot Features 
LevelOn Golf Course
Roof 
Asphalt
Community Features
MLS Area 
Deer Park_SPGR
Township 
0291
Listing courtesy of Tanner R Hawryluk of RE/MAX PREFERRED CHOICE [email protected]

Listing information is provided by Participants of the REALTORS® Association of Edmonton. IDX information is provided exclusively for personal, non-commercial use, and may not be used for any purpose other than to identify prospective properties consumers may be interested in purchasing. Information is deemed reliable but not guaranteed. Copyright 2026, REALTORS® Association of Edmonton
Last checked 2026-07-28 03:36 PM UTC

Neighborhood & Commute
Source: Walkscore
Save
Ask
Tour
Hide
Share