Save
Ask
Tour
Hide
Share
$699,900
New Listing

48 EDGEFIELD Way
St. Albert, AB T8N 8A1

For Sale|Single Family Residence|Active
5
Beds
3
Total Baths
3
Full Baths
2,313.72
SqFt
$302
/SqFt
2024
Built
Listing courtesy of Annette Purcell of Exp Realty [email protected]
Call Now: 587-599-5974
Is this the listing for you? We can help make it yours.
587-599-5974
48 EDGEFIELD Way48 EDGEFIELD Way48 EDGEFIELD Way48 EDGEFIELD Way
Save
Ask
Tour
Hide
Share

Mortgage Calculator

Monthly Payment (Est.)

$3,193
Calculator powered by Showcase IDX, a Constellation1 Company. Copyright ©2026 Information is deemed reliable but not guaranteed.

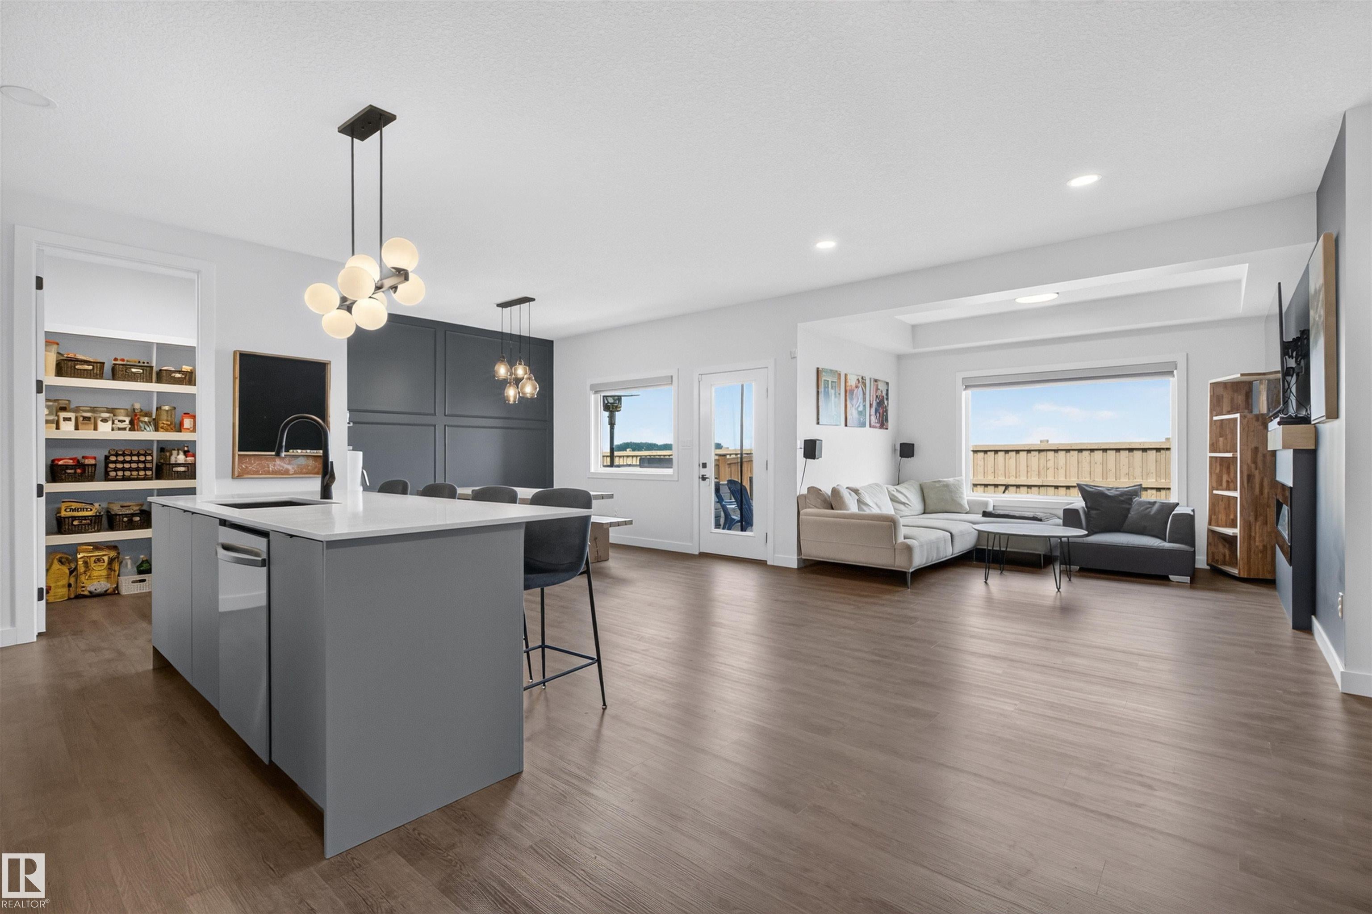
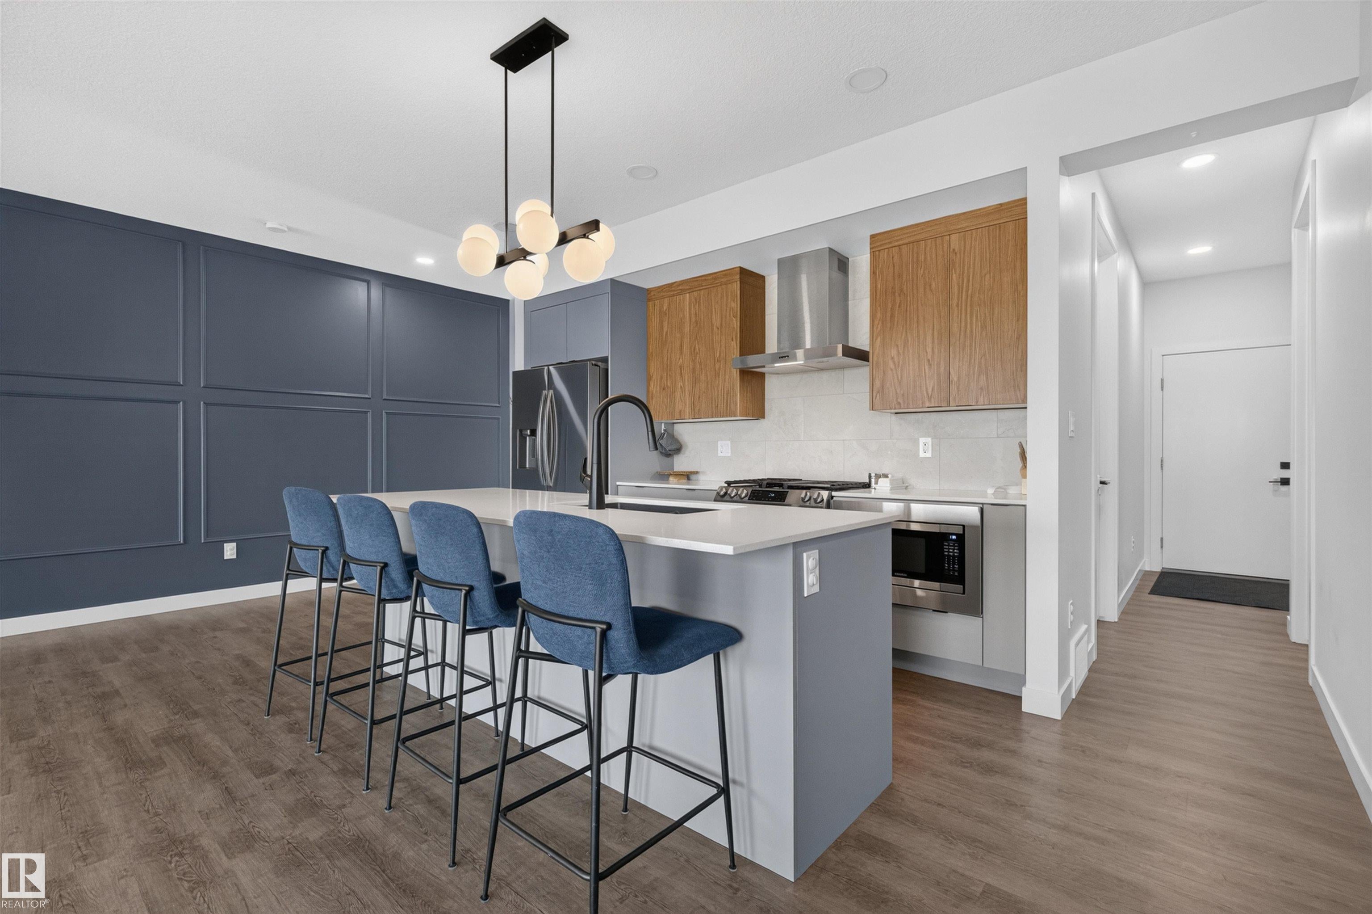
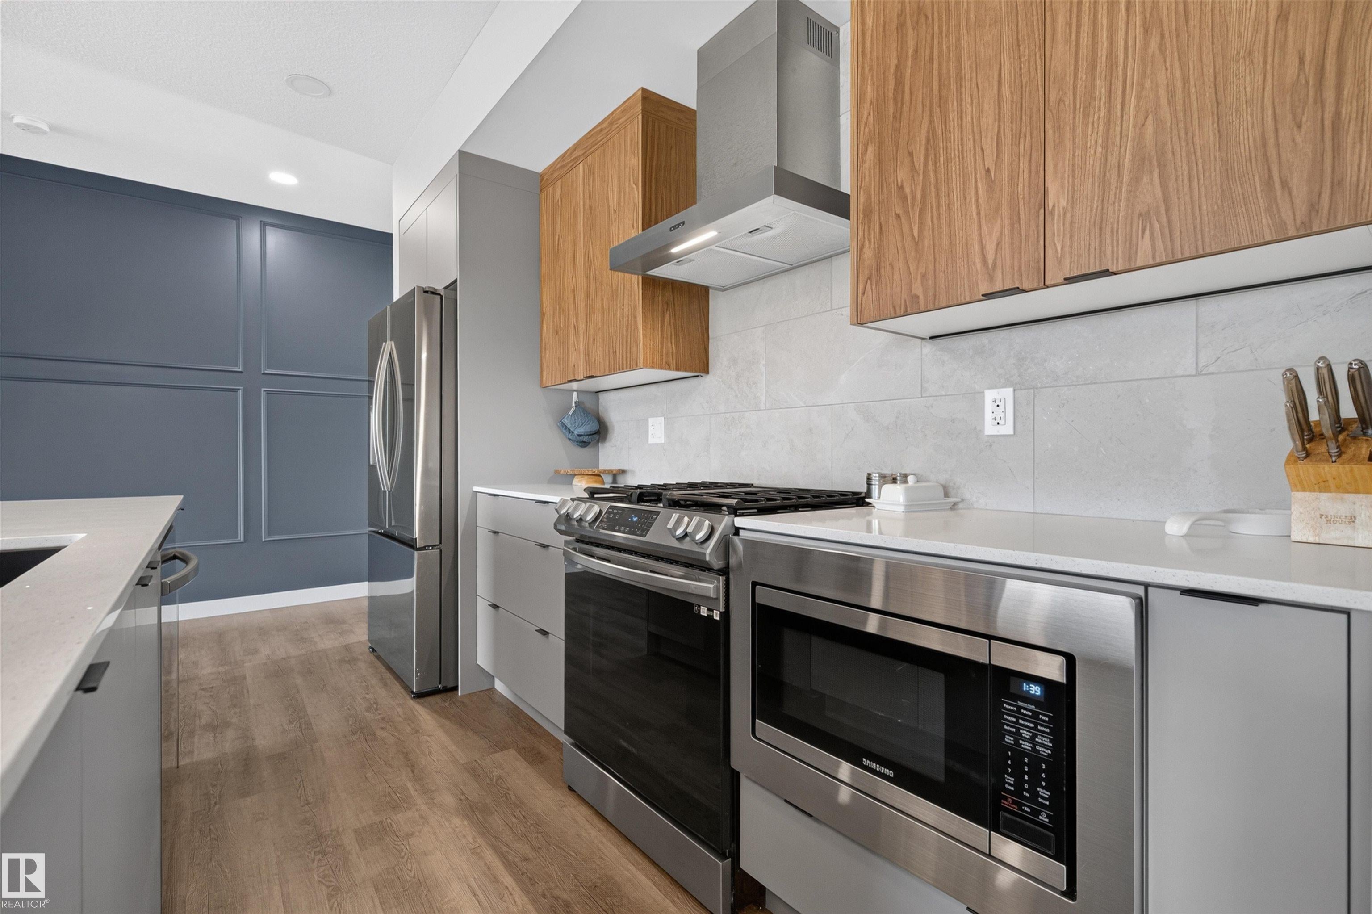
Welcome to this beautifully maintained 2-storey in the sought-after community of Erin Ridge North! Offering over 2,300 sq. ft. above grade, this 5-bedroom, 3-bath home features a bright open-concept layout with 9' ceilings, 8' doors, a spacious living room with fireplace, chef-inspired kitchen with quartz countertops, stainless steel appliances, walk-in pantry, and large dining area. A main floor bedroom and full 3-pc bath provide excellent flexibility for guests or a home office. Upstairs you'll find a spacious family room, convenient laundry, 3 additional bedrooms, including a generous primary suite with walk-in closet and spa-inspired 5-pc ensuite. The basement is partially finished and offers plenty of future potential. Enjoy CENTRAL A/C, fresh main floor paint, a large rear deck, fully landscaped and fenced yard, plus the rare benefit of NO REAR NEIGHBOURS. Ideally located close to parks, walking trails, schools, shopping, and easy commuter routes.

Save
Ask
Tour
Hide
Share
Listing Snapshot
Price 
$699,900
Days On Site 
0 Days
Bedrooms 
5
Inside Area (SqFt) 
2,313.72 sqft
Total Baths 
3
Full Baths 
3
Partial Baths 
N/A
Lot Size 
N/A
Year Built 
2024
MLS® Number 
E4500918
Status 
Active
Property Tax 
N/A
Maintenance Fees 
N/A
Sq Ft Source 
N/A
Friends & Family
Recent Activity
2 hours agoListing updated with changes from the MLS®
18 hours agoListing first seen on site
General Features
Attached Garage 
Yes
Direction Faces 
South
Foundation 
Concrete Perimeter
Garage 
Yes
Garage Spaces 
2
Parking 
Garage Door Opener
Property Sub Type 
Single Family Residence
Security 
Smoke Detector(s)
Style 
2 Storey
Zoning 
Zone 24
Interior Features
Appliances 
MicrowaveGas CooktopDryerRefrigeratorWasher
Basement 
FullPartially Finished
Cooling 
Central Air
Fireplace 
Yes
Flooring 
VinylCarpet
Heating 
Natural Gas
Save
Ask
Tour
Hide
Share
Exterior Features
Construction Details 
BrickWood SidingVinyl Siding
Fencing 
Fenced
Patio And Porch 
Deck
Roof 
Asphalt
Community Features
MLS Area 
Erin Ridge North
Township 
0292
Listing courtesy of Annette Purcell of Exp Realty [email protected]

Listing information is provided by Participants of the REALTORS® Association of Edmonton. IDX information is provided exclusively for personal, non-commercial use, and may not be used for any purpose other than to identify prospective properties consumers may be interested in purchasing. Information is deemed reliable but not guaranteed. Copyright 2026, REALTORS® Association of Edmonton
Last checked 2026-07-28 03:36 PM UTC

Neighborhood & Commute
Source: Walkscore
Save
Ask
Tour
Hide
Share