Save
Ask
Tour
Hide
Share
$1,495,000
New Listing

60 KINGSBURY CR
St. Albert, AB T8N 6W6

For Sale|Single Family Residence|Active
3
Beds
3.5
Total Baths
3
Full Baths
1
Partial Bath
2,845.68
SqFt
$525
/SqFt
2000
Built
Listing courtesy of Robert J Leishman of RE/MAX Excellence [email protected]
Call Now: 587-599-5974
Is this the listing for you? We can help make it yours.
587-599-5974
60 KINGSBURY CR60 KINGSBURY CR60 KINGSBURY CR60 KINGSBURY CR
Save
Ask
Tour
Hide
Share

Mortgage Calculator

Monthly Payment (Est.)

$6,821
Calculator powered by Showcase IDX, a Constellation1 Company. Copyright ©2026 Information is deemed reliable but not guaranteed.

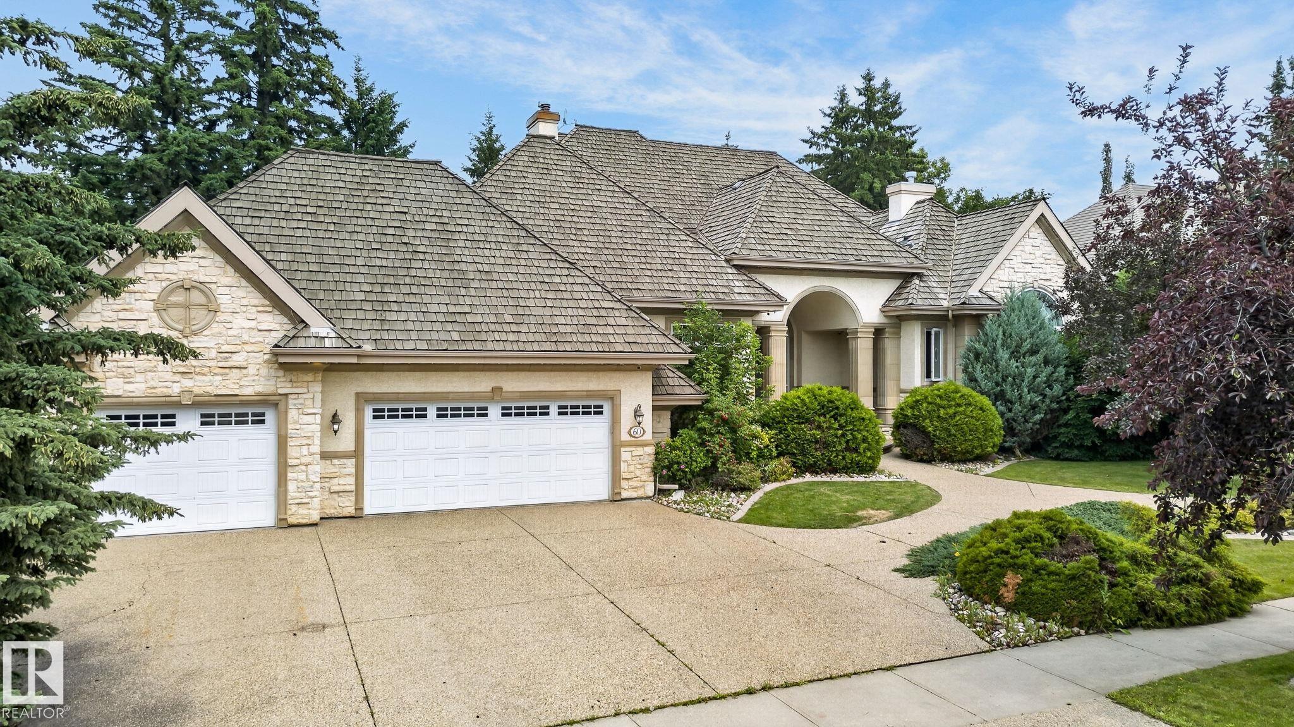
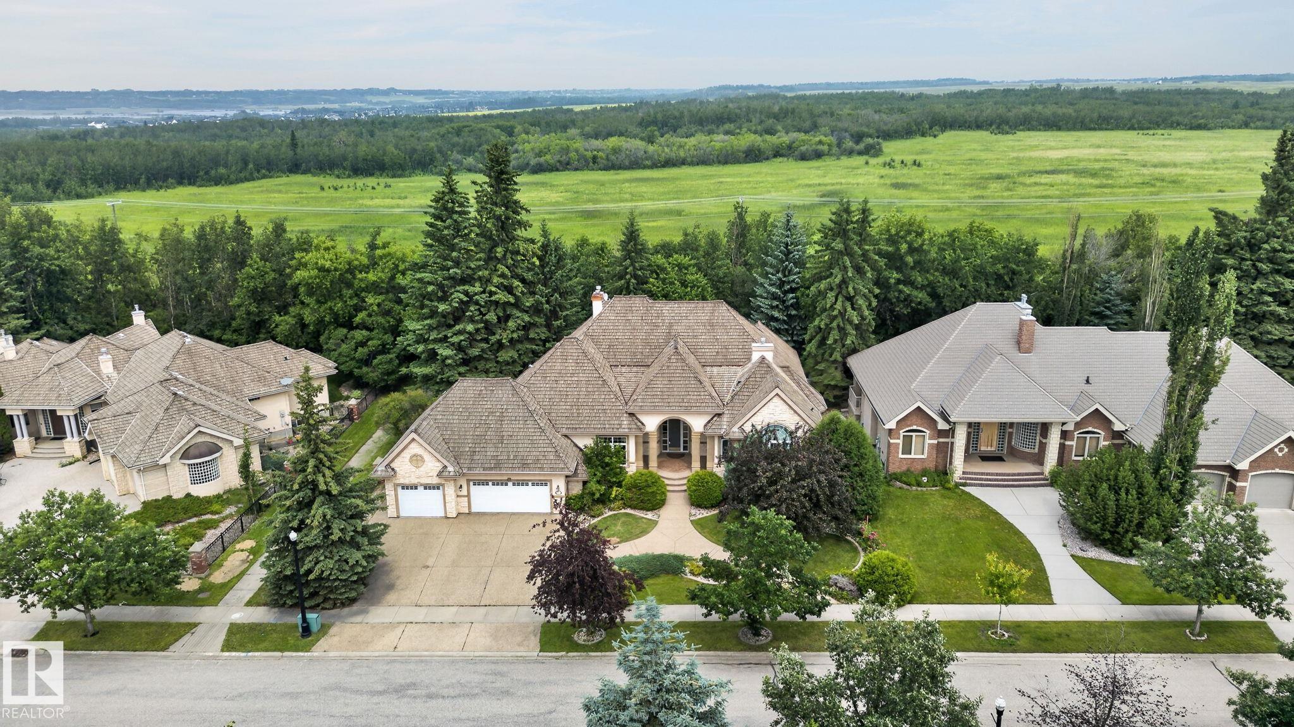
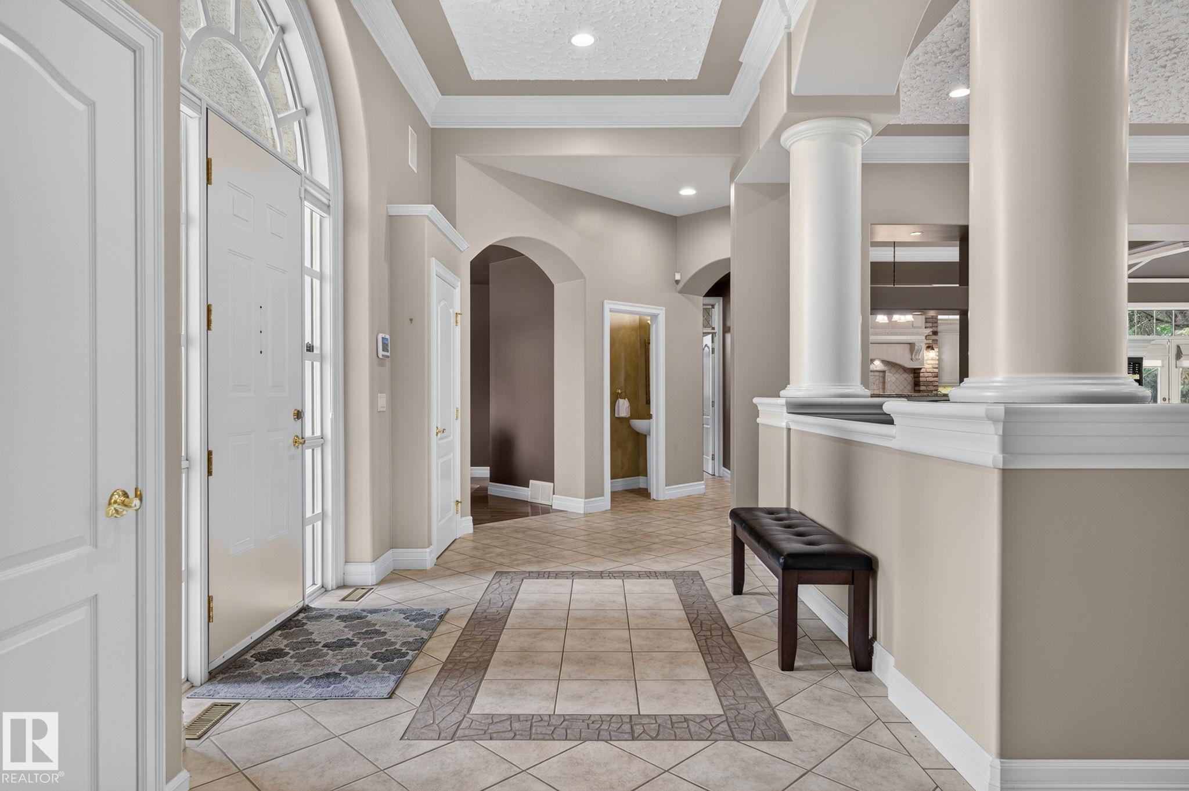
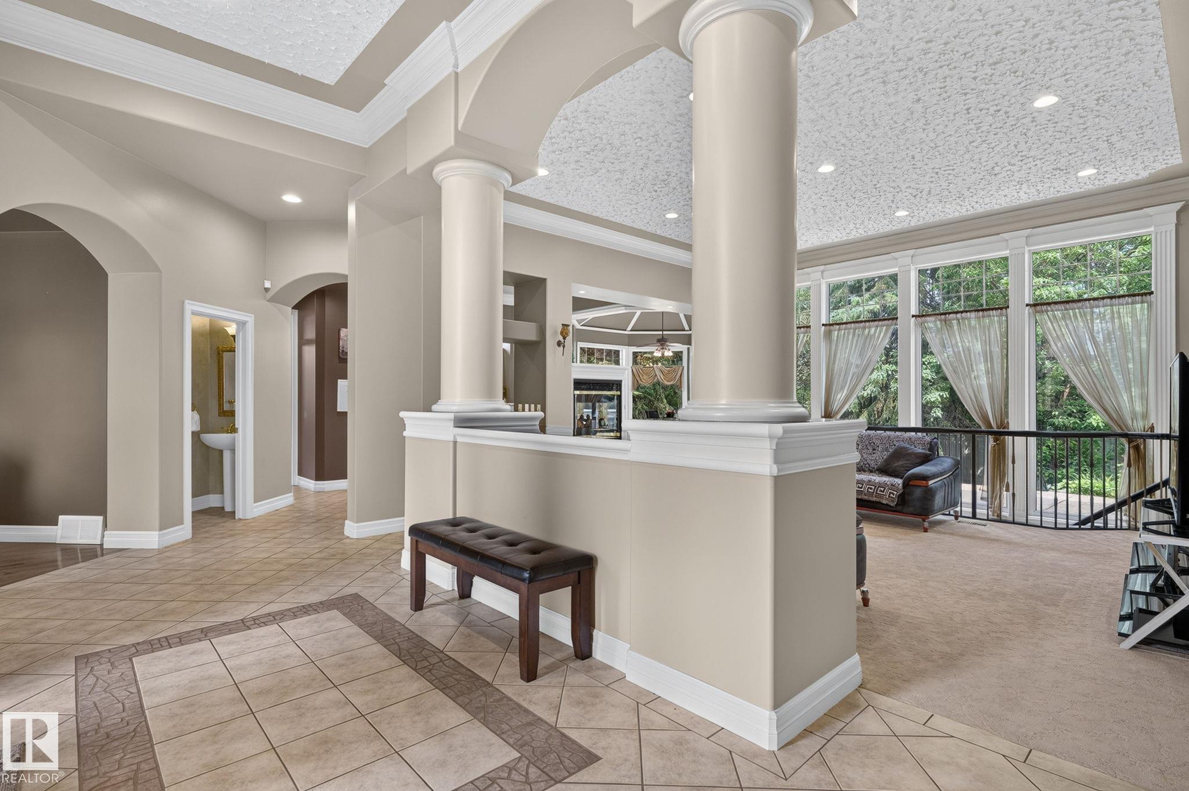
Welcome to this exceptional 2845 sq.ft executive bungalow in prestigious Kingswood! Impeccably maintained & thoughtfully designed, this stunning home offers 3 bdrms, 3.5 baths & a triple att. garage, blending luxury w/ everyday comfort. Step inside to discover a bright, open-concept main flr filled w/ natural light, featuring a striking double-sided F/P & a chef-inspired kitchen w/ gas range, ample cabinetry & abundant prep space. The luxurious main-floor primary retreat boasts its own F/P, spa-like ensuite & jetted tub. The fully finished bsmt offers a huge rec rm, games rm, 2 additional bdrms, 2 full baths & theatre rm—perfect for family, guests or entertaining. Enjoy central A/C & a beautifully landscaped backyard complete w/ fire pit for relaxing summer evenings. Ideally located near scenic parks, walking trails, schools & amenities, this move-in-ready Kingswood gem combines sophisticated design, exceptional living spaces, & an unbeatable location. A rare opportunity you won't want to miss!

Save
Ask
Tour
Hide
Share
Listing Snapshot
Price 
$1,495,000
Days On Site 
0 Days
Bedrooms 
3
Inside Area (SqFt) 
2,845.68 sqft
Total Baths 
3.5
Full Baths 
3
Partial Baths 
1
Lot Size 
N/A
Year Built 
2000
MLS® Number 
E4500944
Status 
Active
Property Tax 
N/A
Maintenance Fees 
N/A
Sq Ft Source 
N/A
Friends & Family
Recent Activity
14 hours agoListing updated with changes from the MLS®
15 hours agoListing first seen on site
General Features
Attached Garage 
Yes
Direction Faces 
Southwest
Foundation 
Concrete Perimeter
Garage 
Yes
Garage Spaces 
3
Parking 
OversizedHeated Garage
Property Sub Type 
Single Family Residence
Style 
Bungalow
Zoning 
Zone 24
Interior Features
Appliances 
OvenMicrowaveGas CooktopDryerRefrigeratorWasher
Basement 
FullFinished
Cooling 
Central Air
Fireplace Features 
Gas
Flooring 
Ceramic TileCarpet
Heating 
RadiantHot WaterNatural Gas
Window Features 
Window Coverings
Save
Ask
Tour
Hide
Share
Exterior Features
Construction Details 
StoneStuccoWood Siding
Fencing 
Fenced
Lot Features 
On Golf Course
Patio And Porch 
Deck
Windows/Doors 
Window Coverings
Community Features
MLS Area 
Kingswood
Township 
0292
Listing courtesy of Robert J Leishman of RE/MAX Excellence [email protected]

Listing information is provided by Participants of the REALTORS® Association of Edmonton. IDX information is provided exclusively for personal, non-commercial use, and may not be used for any purpose other than to identify prospective properties consumers may be interested in purchasing. Information is deemed reliable but not guaranteed. Copyright 2026, REALTORS® Association of Edmonton
Last checked 2026-07-28 03:36 PM UTC

Neighborhood & Commute
Source: Walkscore
Save
Ask
Tour
Hide
Share