
3519 46 AvenueBeaumont, AB T4X 2W3
Mortgage Calculator
Monthly Payment (Est.)
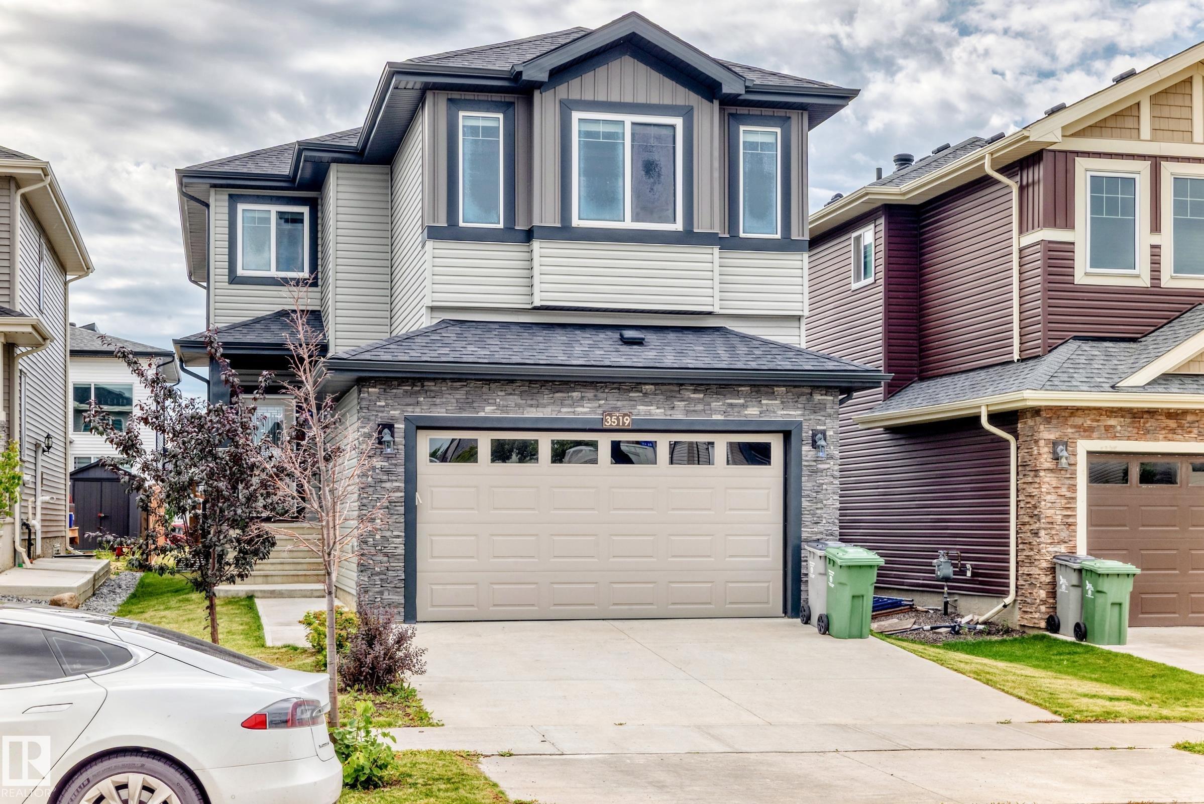
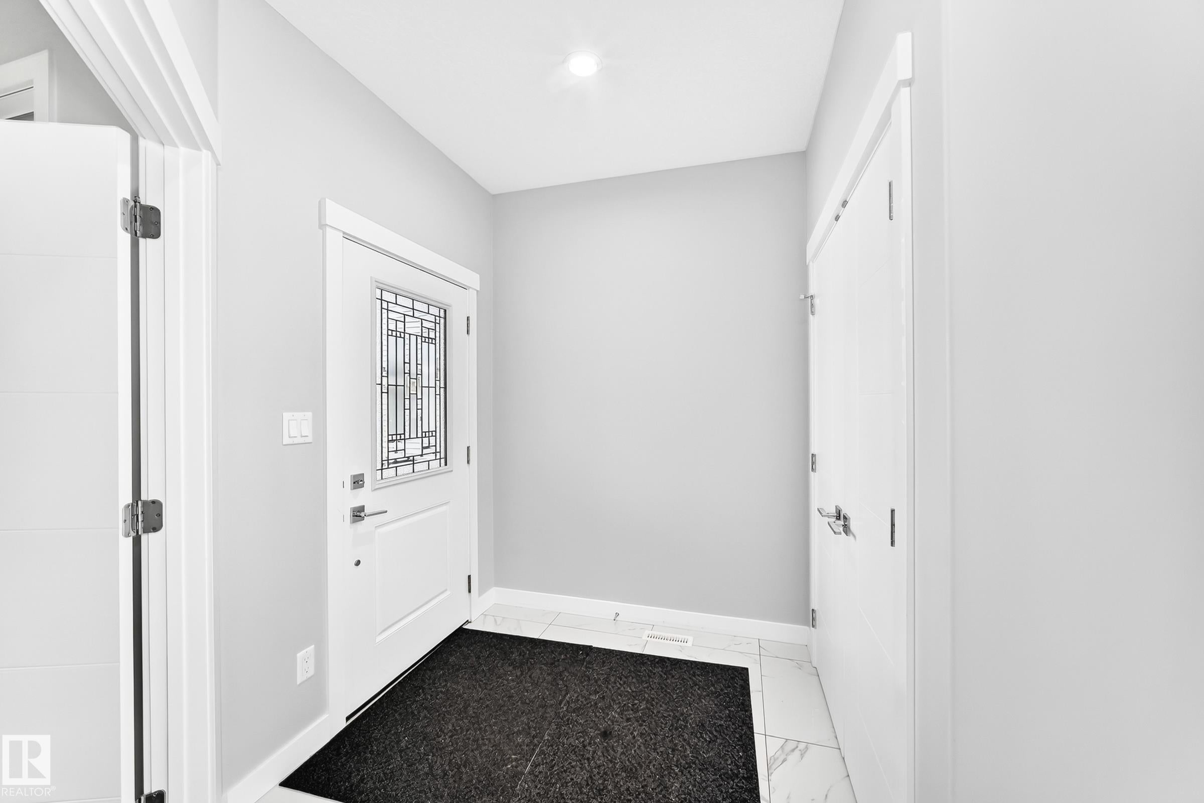
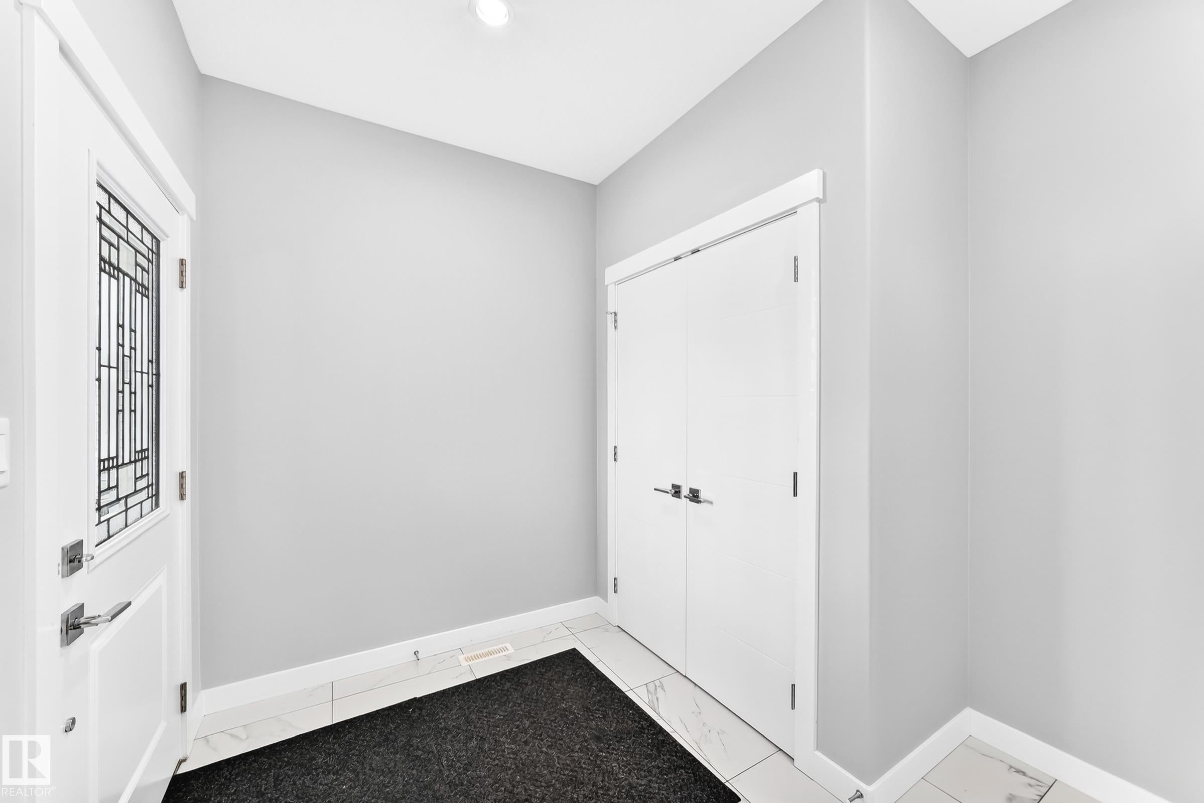
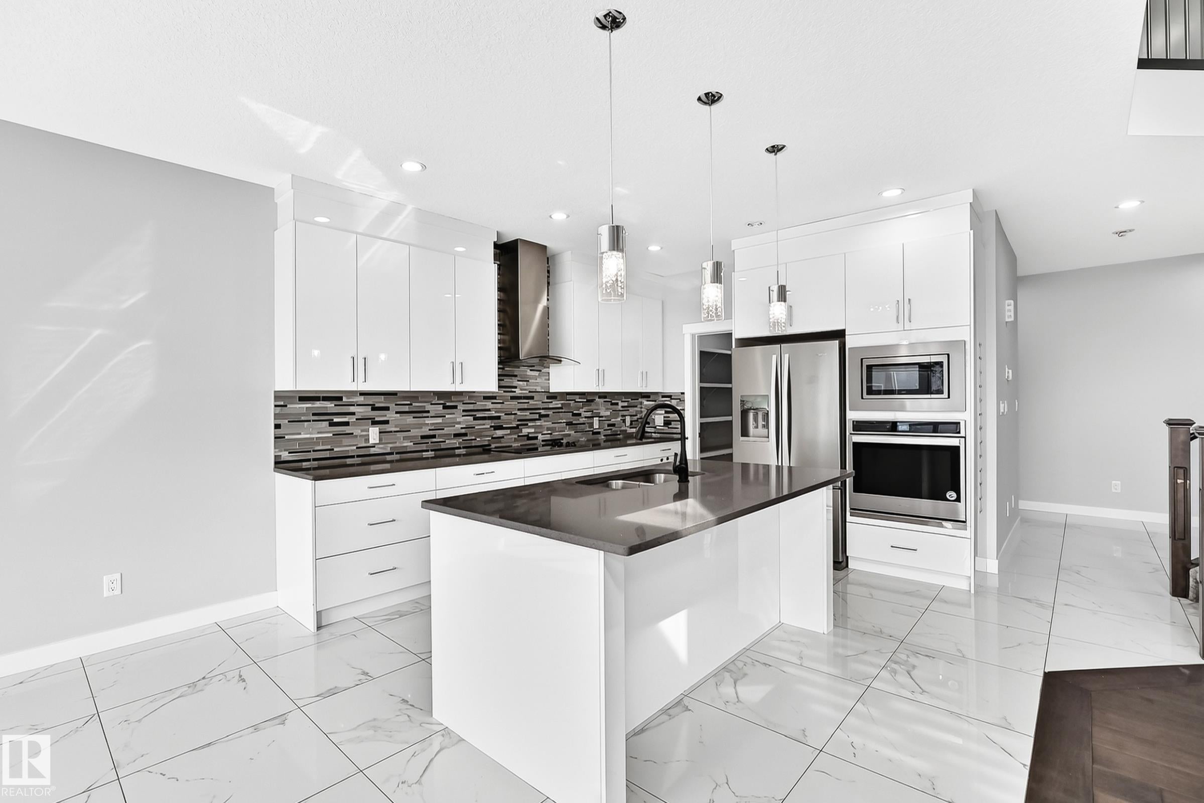
Enter an interest rate to see your estimated monthly payment.Welcome to this beautiful 2-storey home in Forest Heights, offering 3 bedrooms, 2.5 bathrooms, a front double attached garage, and immediate possession. The main floor features a bright and spacious open-to-below living room with an electric fireplace, creating an impressive and welcoming atmosphere. A separate den/office provides the perfect space for working from home or a quiet study area. The modern kitchen is thoughtfully designed with quartz countertops, a large island, and a walk-in pantry. A convenient 2-piece bathroom, engineered hardwood flooring, and porcelain tile complete the main level. Upstairs, you’ll find a spacious primary bedroom featuring a 5-piece ensuite and walk-in closet, along with two additional bedrooms, a 3-piece bathroom, upper-floor laundry, and a versatile bonus room. The upper level is finished with comfortable carpet throughout.A separate side entrance provides access to the unfinished basement.This home is a fantastic opportunity. Immediate possession available!
| 2 months ago | Listing updated with changes from the MLS® | |
| 2 months ago | Listing first seen on site |

Listing information is provided by Participants of the REALTORS® Association of Edmonton. IDX information is provided exclusively for personal, non-commercial use, and may not be used for any purpose other than to identify prospective properties consumers may be interested in purchasing. Information is deemed reliable but not guaranteed. Copyright 2026, REALTORS® Association of Edmonton
Last checked 2026-10-27 09:27 AM UTC