
105 ELDRIDGE Point(e)St. Albert, AB T8N 8C4
Mortgage Calculator
Monthly Payment (Est.)
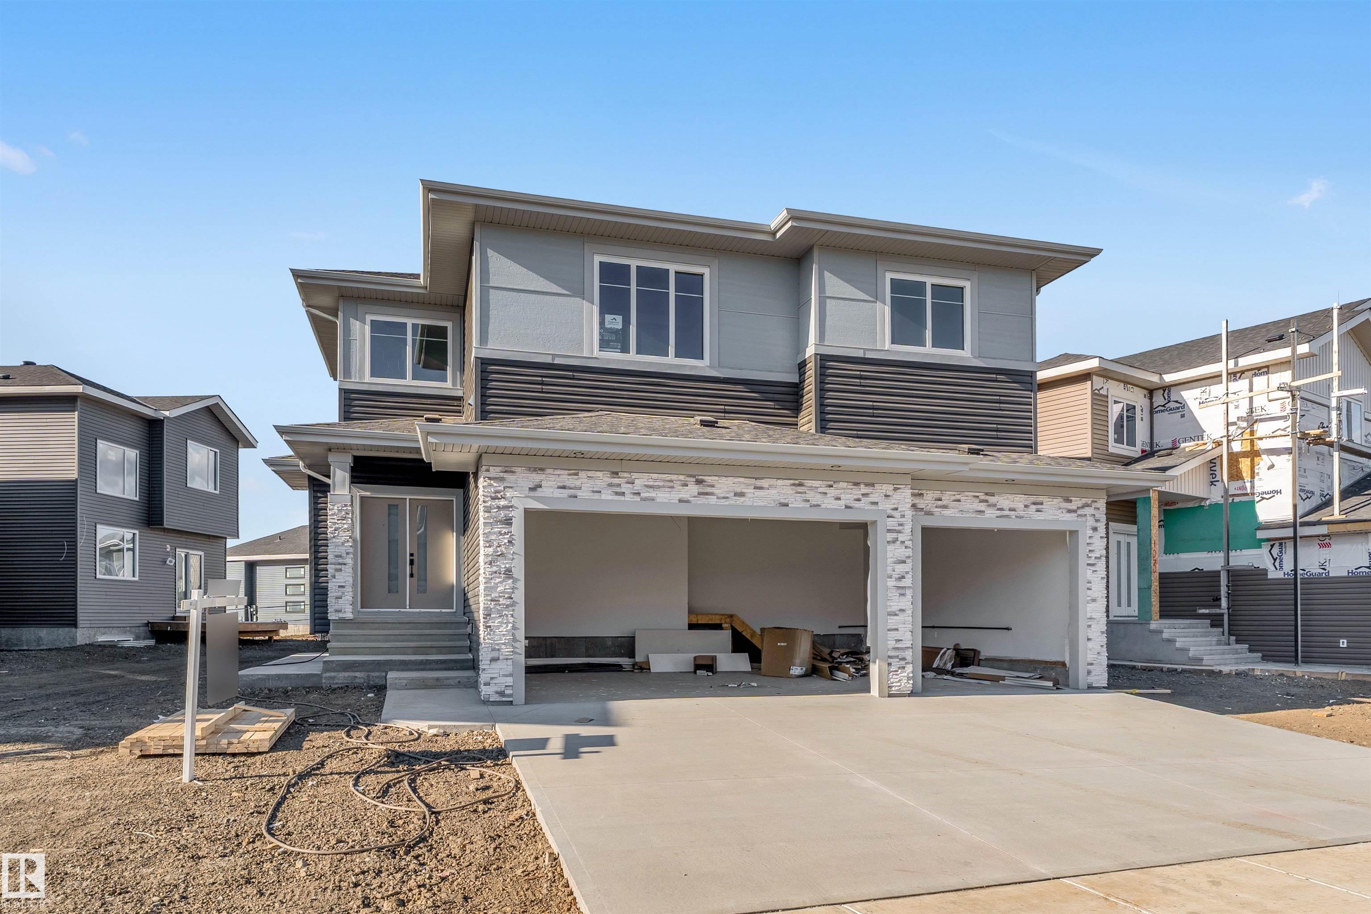
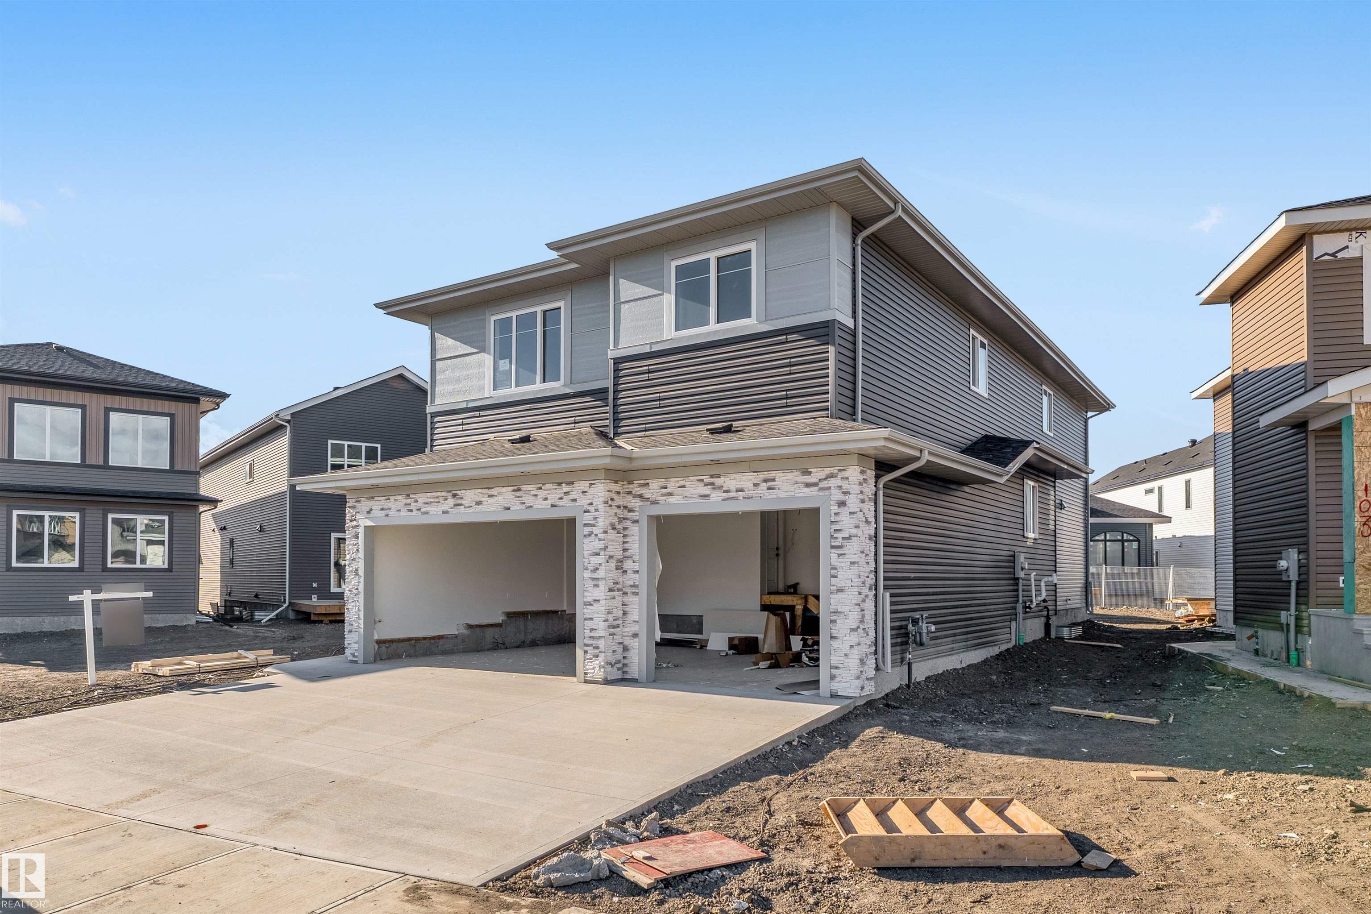
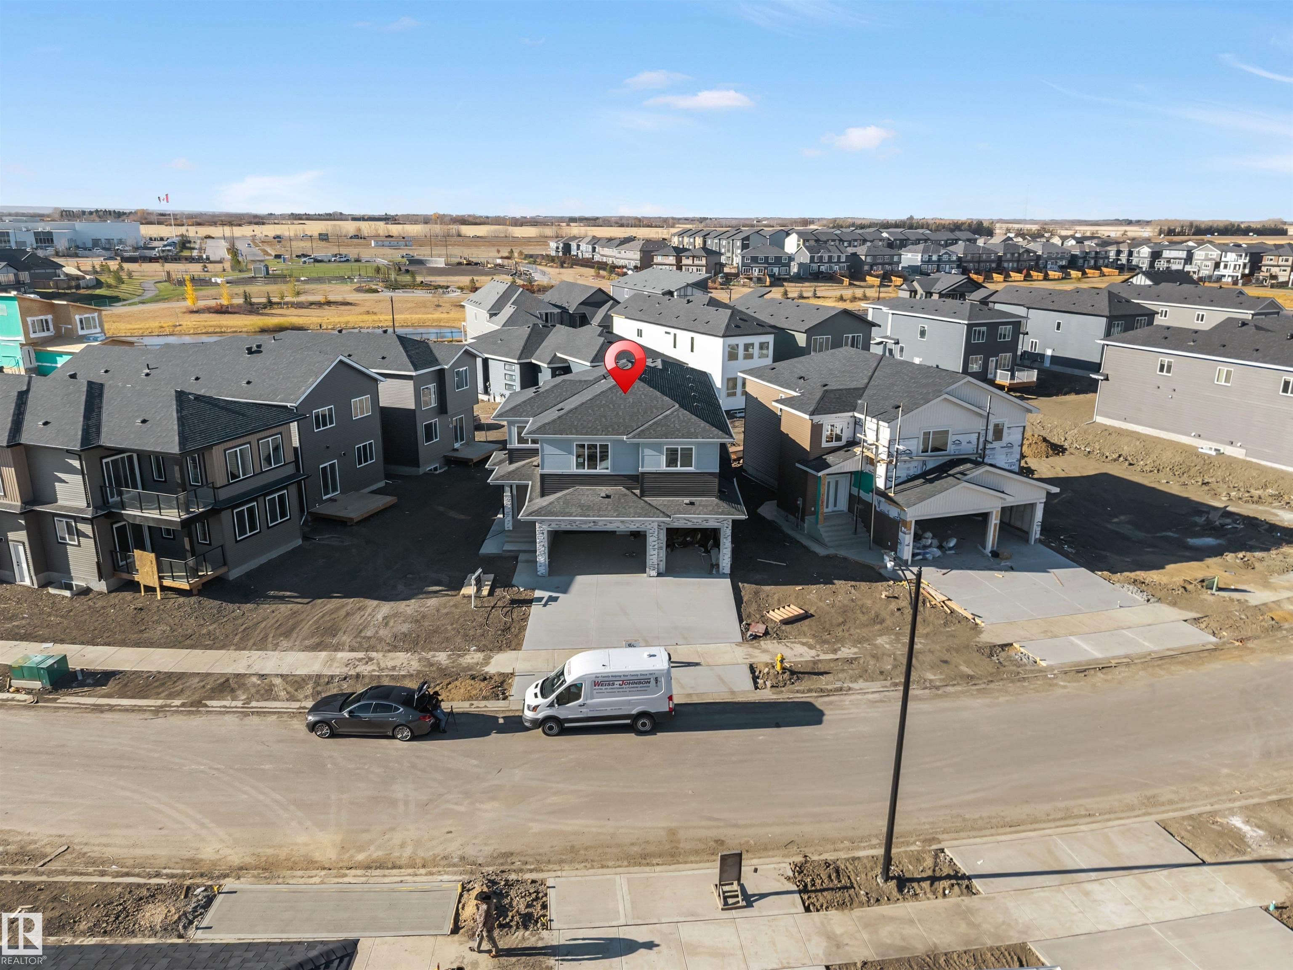
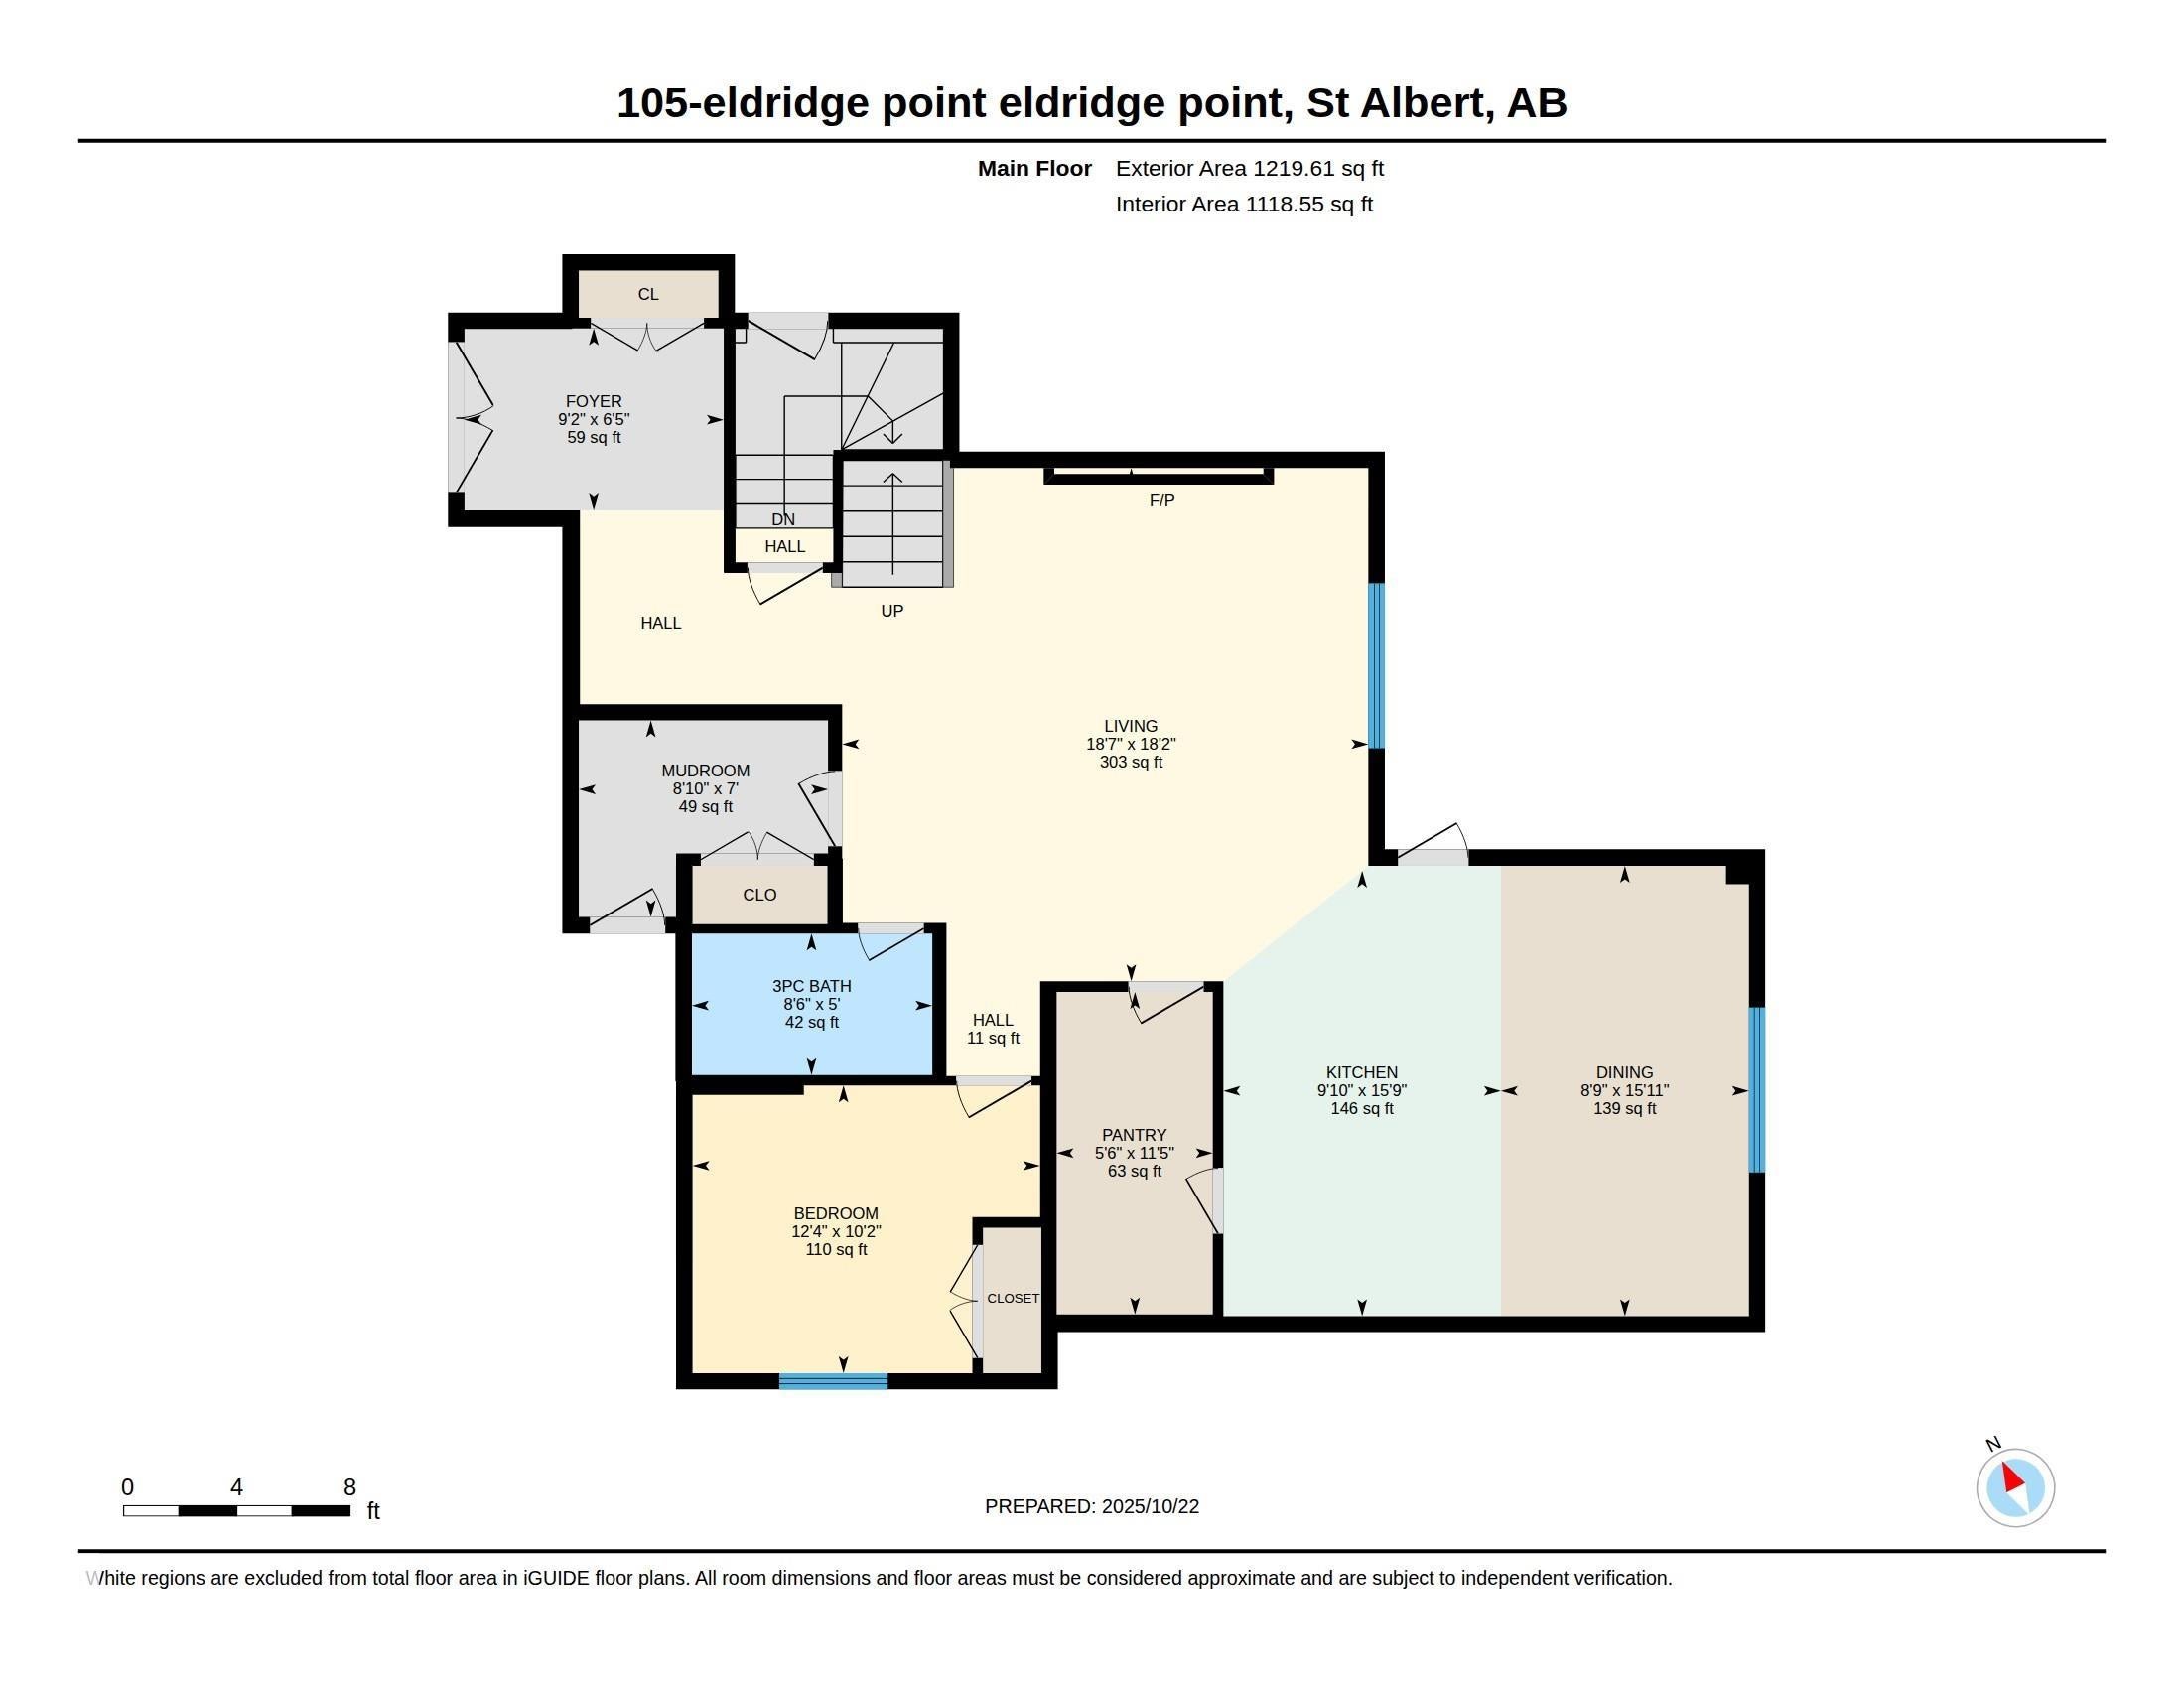
$3,545OPPORTUNITY IN ERIN RIDGE! TRIPLE GARAGE - Welcome to this stunning, move-in-ready home in a vibrant modern community with expansive greenspace, ponds and incredible walking trails. Offering over 2,600 sq ft of elegant modern living, this thoughtfully designed home is perfect for both everyday living and entertaining. The main floor features 9' ceilings, a dramatic open-to-above living area with feature wall and fireplace, a chef-inspired kitchen with oversized island, large pantry, custom cabinetry, spacious nook and abundant natural light. A generous den/office and 4-pc bath complete the main level. Upstairs, custom railings and stair lighting lead to a massive bonus room, 2 bedrooms, 4-pc bath, convenient laundry with custom cabinetry and sink, plus an impressive primary retreat. The spacious ensuite offers his/her sinks, soaker tub, stand-up shower and a huge walk-in closet—your own private spa. Custom finishes throughout. Side entrance to the basement offers endless potential.
| 4 days ago | Listing updated with changes from the MLS® | |
| 2 weeks ago | Listing first seen on site |

Listing information is provided by Participants of the REALTORS® Association of Edmonton. IDX information is provided exclusively for personal, non-commercial use, and may not be used for any purpose other than to identify prospective properties consumers may be interested in purchasing. Information is deemed reliable but not guaranteed. Copyright 2026, REALTORS® Association of Edmonton
Last checked 2026-09-12 09:12 PM UTC