Save
Ask
Tour
Hide
Share
$748,500
13 Days On Site

5813 PELERIN Crescent
Beaumont, AB T4X 2X8

For Sale|Single Family Residence|Active
5
Beds
4
Total Baths
4
Full Baths
2,500.37
SqFt
$299
/SqFt
2020
Built
Listing courtesy of Laura Crawley of Century 21 Masters [email protected]
Call Now: 587-599-5974
Is this the listing for you? We can help make it yours.
587-599-5974
5813 PELERIN Crescent5813 PELERIN Crescent5813 PELERIN Crescent5813 PELERIN Crescent
Save
Ask
Tour
Hide
Share

Mortgage Calculator

Monthly Payment (Est.)

$3,415
Calculator powered by Showcase IDX, a Constellation1 Company. Copyright ©2026 Information is deemed reliable but not guaranteed.

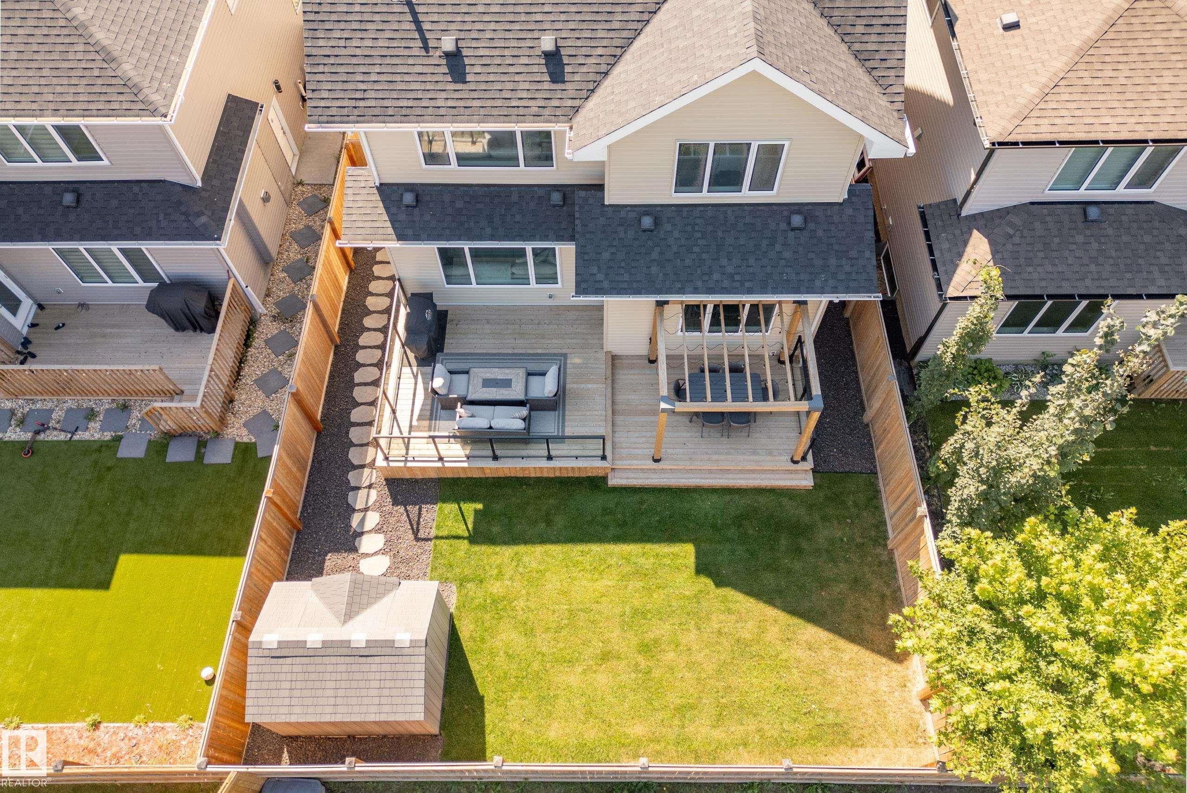
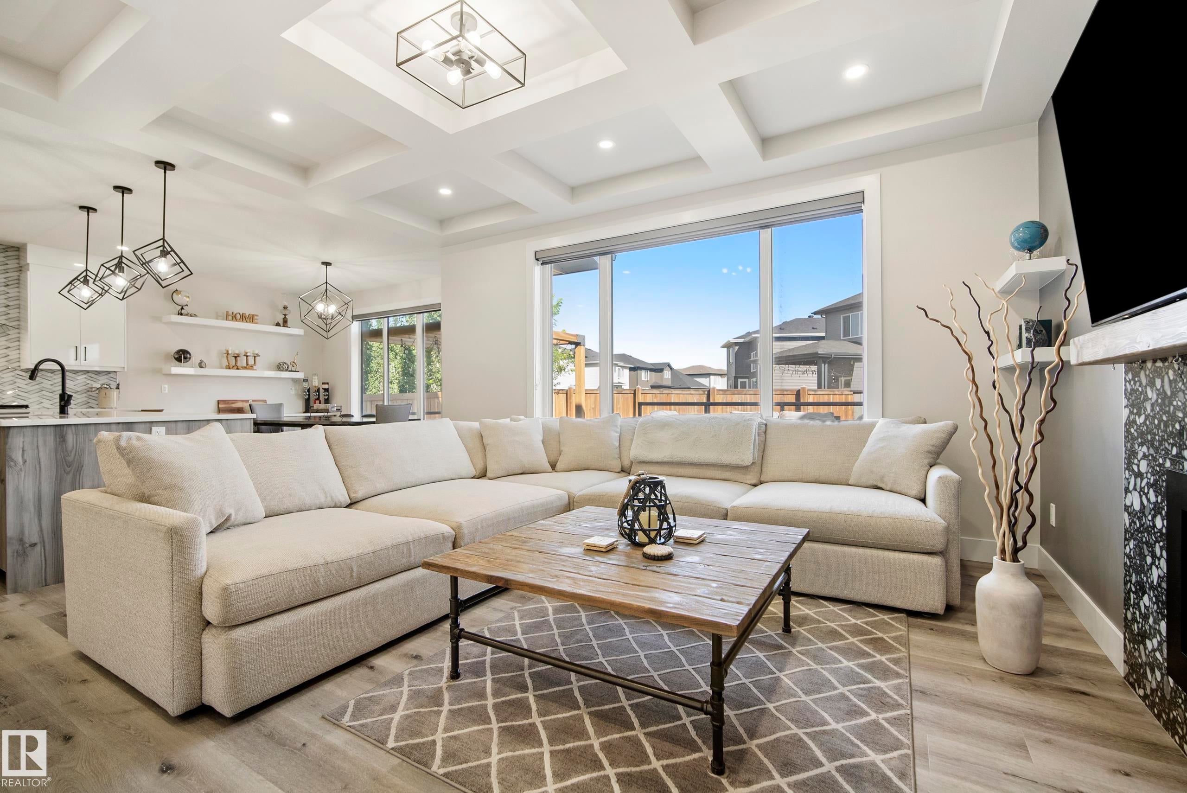
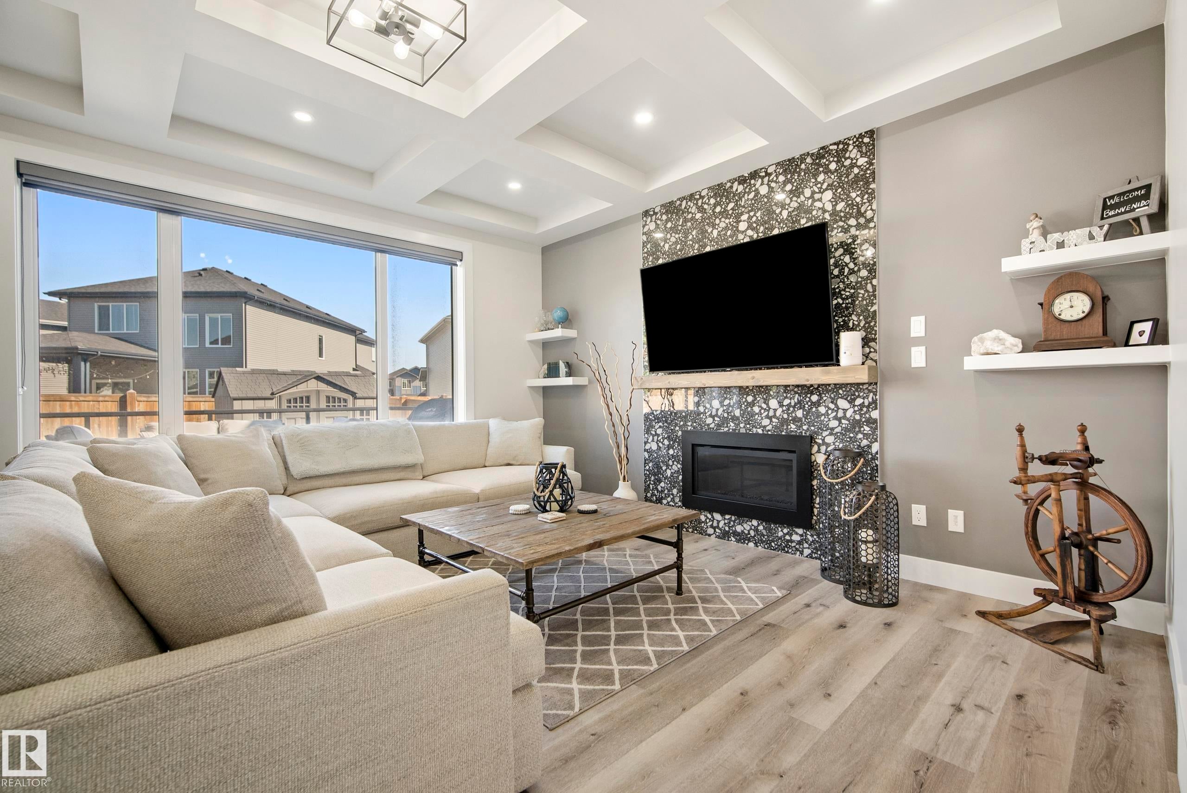
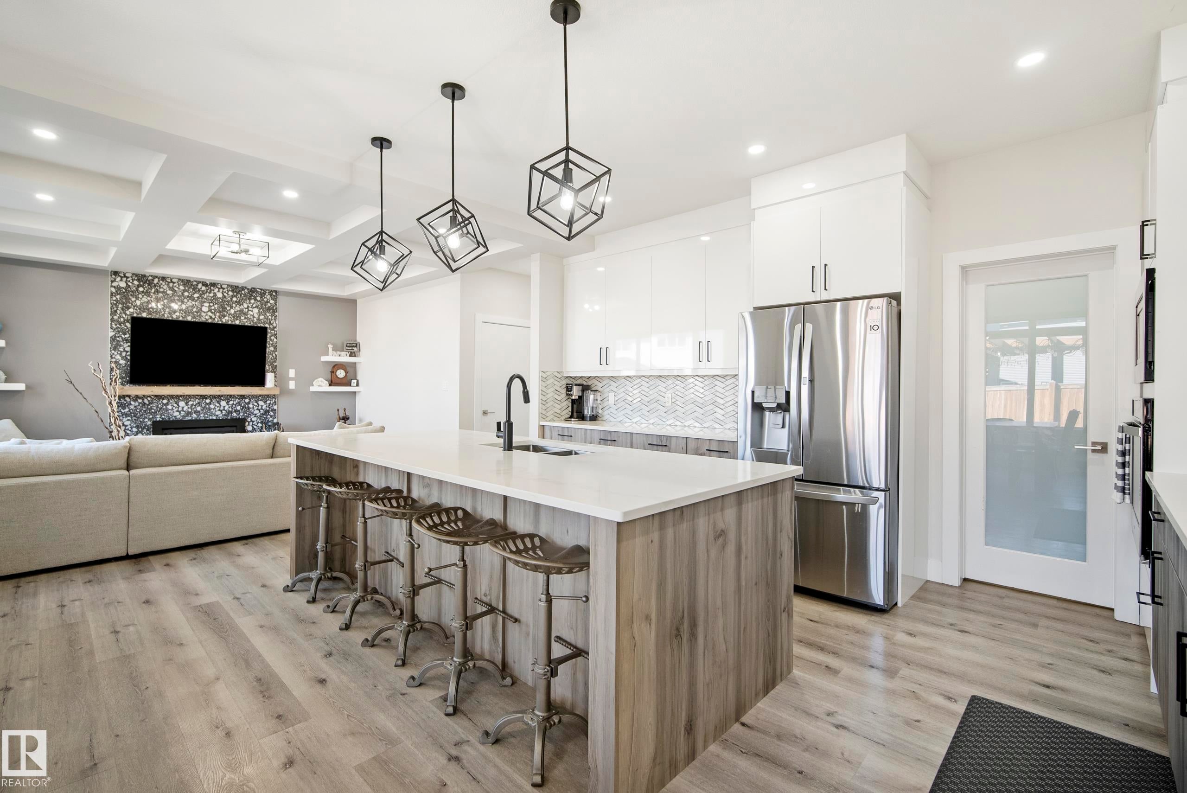
STOP! If you’re looking for a home for your GROWING FAMILY or a MULTI-GENERATIONAL GEM, this could be THE ONE! Welcome to this beautiful 2-storey home in Beaumont, 2,500 sq/ft. + a FULLY FINISHED BASEMENT with a SECOND LIVING SPACE & SEPARATE ENTRANCE. The heart of the home is the warm, OPEN CONCEPT main floor, featuring a CHEF'S KITCHEN with GRANITE countertops, an extra-large island, beautiful appliances, a WALK-THROUGH PANTRY, & a COZY LIVING ROOM with a gas fireplace. A main-floor office adds even more flexibility. Upstairs offers 4 SPACIOUS BEDROOMS, a bonus room, 4pc bath & convenient laundry. The primary RETREAT features a WALK-IN CLOSET & SPA-LIKE 5-piece ensuite. The finished basement offers incredible versatility with a SECOND KITCHEN, living area, bedroom, den, laundry, & PLENTY OF STORAGE. Outside, enjoy the peaceful yard, EXTENDED DECK pergola, & storage shed. Don’t forget the INSULATED TRIPLE ATTACHED GARAGE! Walking distance to schools, parks, shopping, & the hiway with easy access to EDM!

Save
Ask
Tour
Hide
Share
Listing Snapshot
Price 
$748,500
Days On Site 
13 Days
Bedrooms 
5
Inside Area (SqFt) 
2,500.37 sqft
Total Baths 
4
Full Baths 
4
Partial Baths 
N/A
Lot Size 
445.94 Acres
Year Built 
2020
MLS® Number 
E4506190
Status 
Active
Property Tax 
N/A
Maintenance Fees 
N/A
Sq Ft Source 
N/A
Friends & Family
Recent Activity
2 weeks agoListing updated with changes from the MLS®
2 weeks agoListing first seen on site
General Features
Attached Garage 
Yes
Direction Faces 
South
Foundation 
Concrete Perimeter
Garage 
Yes
Garage Spaces 
3
Parking 
Garage Door Opener
Parking Spaces 
6
Property Sub Type 
Single Family Residence
Security 
Smoke Detector(s)
Style 
2 Storey
Zoning 
Zone 82
Interior Features
Appliances 
OvenMicrowaveGas CooktopDryerWasher
Basement 
FullFinished
Fireplace 
Yes
Fireplace Features 
Gas
Flooring 
Ceramic TileVinylCarpet
Heating 
Natural Gas
Window Features 
Window Coverings
Save
Ask
Tour
Hide
Share
Exterior Features
Construction Details 
StoneWood SidingVinyl Siding
Fencing 
Fenced
Lot Features 
LevelOn Golf CourseLandscaped
Patio And Porch 
Deck
Roof 
Asphalt
Windows/Doors 
Window Coverings
Community Features
Community Features 
Pool
MLS Area 
Place Chaleureuse
Township 
0019
Schools
School District
Unknown
Elementary School
École Champs Vallée School
Middle School
École Champs Vallée School
High School
École Secondaire Beaumont
Listing courtesy of Laura Crawley of Century 21 Masters [email protected]

Listing information is provided by Participants of the REALTORS® Association of Edmonton. IDX information is provided exclusively for personal, non-commercial use, and may not be used for any purpose other than to identify prospective properties consumers may be interested in purchasing. Information is deemed reliable but not guaranteed. Copyright 2026, REALTORS® Association of Edmonton
Last checked 2026-09-12 01:52 PM UTC

Neighborhood & Commute
Source: Walkscore
Save
Ask
Tour
Hide
Share