Save
Ask
Tour
Hide
Share
$585,000
54 Days On Site

Chateau Du Canal
4103 50 Street 408
Beaumont, AB T4X 2C7

For Sale|Apartment|Active
2
Beds
2
Total Baths
2
Full Baths
1,414.17
SqFt
$414
/SqFt
2017
Built
Listing courtesy of Eddy Chang of Royal LePage Noralta Real Estate [email protected]
Call Now: 587-599-5974
Is this the listing for you? We can help make it yours.
587-599-5974
4103 50 Street 4084103 50 Street 4084103 50 Street 4084103 50 Street 408
Save
Ask
Tour
Hide
Share

Mortgage Calculator

Monthly Payment (Est.)

Enter an interest rate to see your estimated monthly payment.
Calculator powered by Showcase IDX, a Constellation1 Company. Copyright ©2026 Information is deemed reliable but not guaranteed.

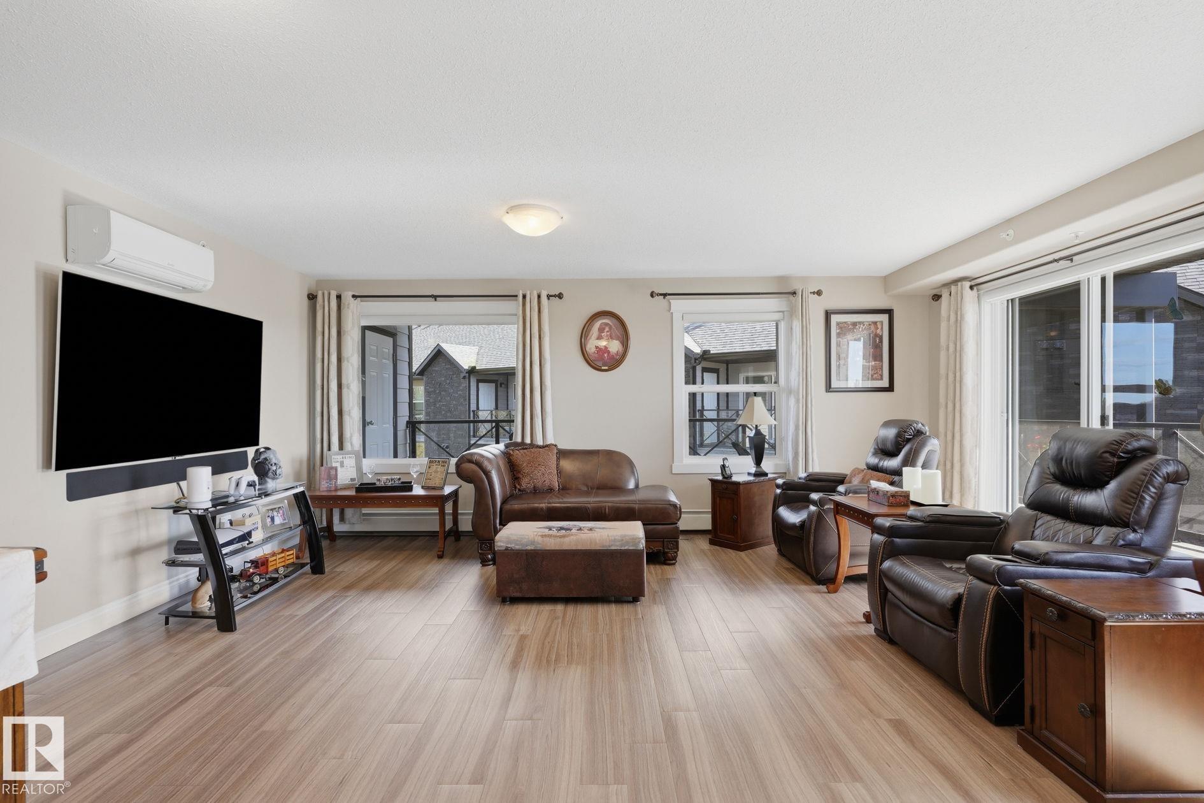
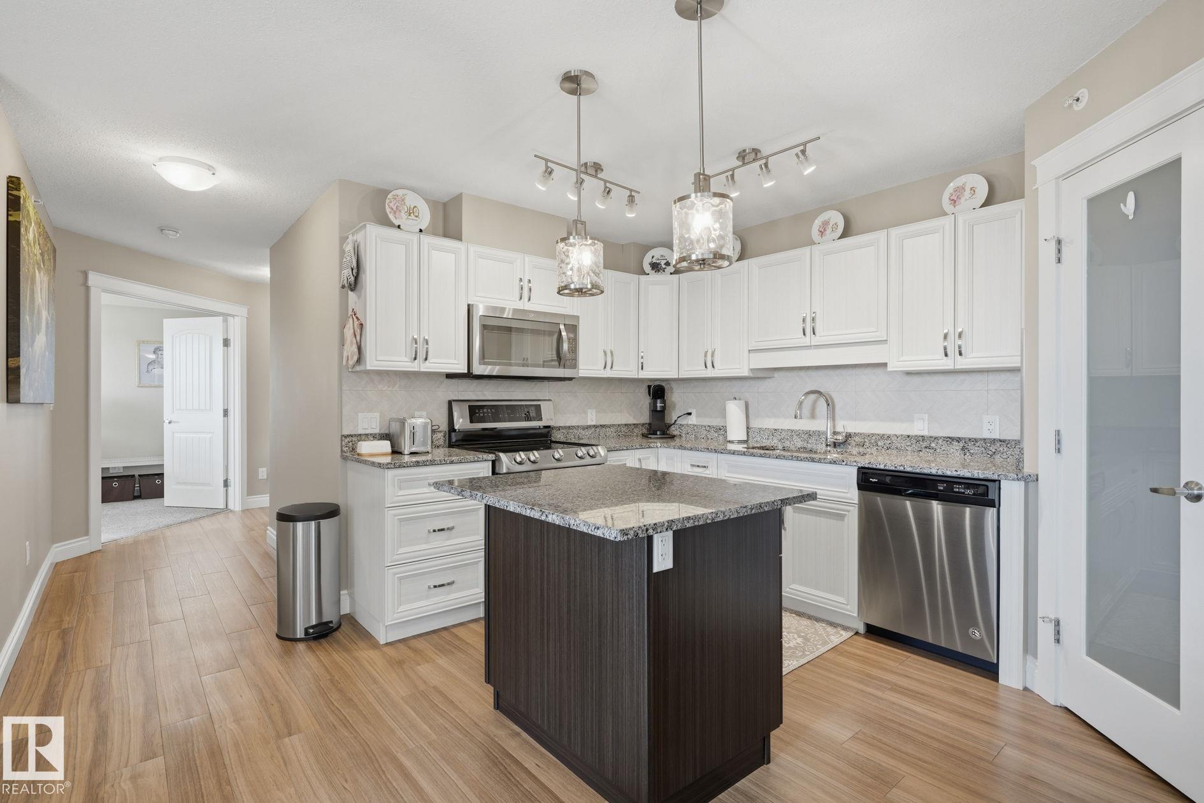
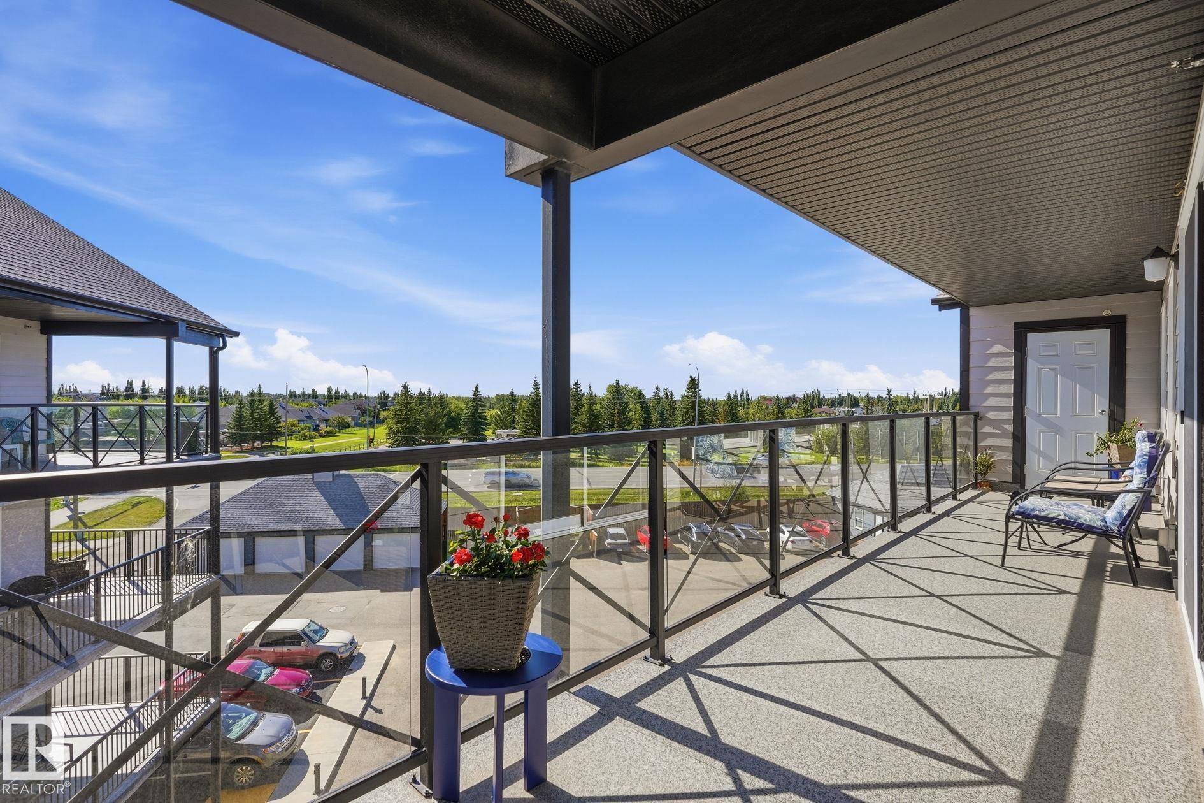
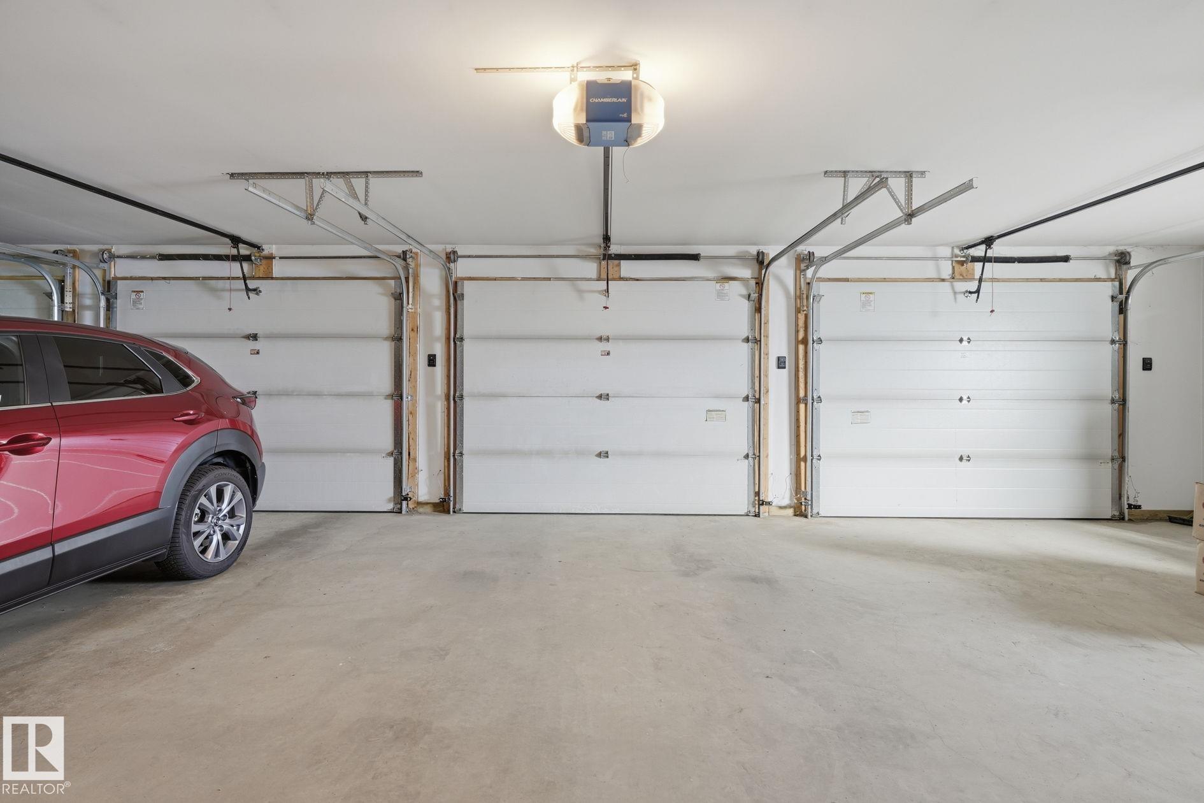
Top-floor penthouse living at Chateau Du Canal, a 55+ adult building in Beaumont where downsizing doesn't mean you have to give anything up. Over 1,400 sq ft holds 2 bedrooms, 2 baths, a den and in-suite laundry, with an open layout for the living room, dining and kitchen space with granite throughout, white cabinetry, a centre island, stainless appliances and CENTRAL A/C. The 290 sq ft balcony wraps the unit with sun, lake views, a gas BBQ hookup and two outdoor storage units, and the second bedroom opens onto its own private balcony. Parking is rare: a single DETACHED GARAGE plus a heated indoor stall. Concrete construction and no neighbours above keep it wonderfully quiet. Residents enjoy a social room, fitness centre, workshop, visitor parking and elevator access, with condo fees covering heat, water and common utilities. All of it backing onto the lake, with walking paths, playgrounds, schools and shopping just minutes away.

Save
Ask
Tour
Hide
Share
Listing Snapshot
Price 
$585,000
Days On Site 
54 Days
Bedrooms 
2
Inside Area (SqFt) 
1,414.17 sqft
Total Baths 
2
Full Baths 
2
Partial Baths 
N/A
Lot Size 
N/A
Year Built 
2017
MLS® Number 
E4506594
Status 
Active
Property Tax 
N/A
Maintenance Fees 
N/A
Sq Ft Source 
N/A
Friends & Family
Recent Activity
a month agoListing updated with changes from the MLS®
2 months agoListing first seen on site
General Features
Direction Faces 
Southwest
Foundation 
Concrete Perimeter
Garage 
Yes
Garage Spaces 
1
Number Of Stories 
4
Parking 
UndergroundSee RemarksHeated GarageDetached
Parking Spaces 
2
Property Sub Type 
Apartment
Style 
Penthouse
Zoning 
Zone 82
Interior Features
Appliances 
Electric CooktopDryerRefrigeratorWasher
Basement 
None
Cooling 
Central Air
Flooring 
VinylCarpet
Heating 
Hot WaterBaseboardNatural Gas
Interior 
Elevator
Window Features 
Window Coverings
Save
Ask
Tour
Hide
Share
Exterior Features
Construction Details 
ConcreteBrickVinyl Siding
Roof 
Asphalt
View 
Lake
Waterview 
Lake
Windows/Doors 
Window Coverings
Community Features
MLS® Area 
Beau Val
Township 
0019
Listing courtesy of Eddy Chang of Royal LePage Noralta Real Estate [email protected]

Listing information is provided by Participants of the REALTORS® Association of Edmonton. IDX information is provided exclusively for personal, non-commercial use, and may not be used for any purpose other than to identify prospective properties consumers may be interested in purchasing. Information is deemed reliable but not guaranteed. Copyright 2026, REALTORS® Association of Edmonton
Last checked 2026-10-27 09:27 AM UTC

Neighborhood & Commute
Source: Walkscore
Save
Ask
Tour
Hide
Share