Save
Ask
Tour
Hide
Share
$1,050,000
1 Day On Site

41 ELDRIDGE Point(e)
St. Albert, AB T8N 8C3

For Sale|Single Family Residence|Active
3
Beds
2.5
Total Baths
2
Full Baths
1
Partial Bath
1,695.76
SqFt
$619
/SqFt
2025
Built
Listing courtesy of Kent Clark of Blackmore Real Estate [email protected]
Call Now: 587-599-5974
Is this the listing for you? We can help make it yours.
587-599-5974
41 ELDRIDGE Point(e)41 ELDRIDGE Point(e)41 ELDRIDGE Point(e)41 ELDRIDGE Point(e)
Save
Ask
Tour
Hide
Share

Mortgage Calculator

Monthly Payment (Est.)

$4,791
Calculator powered by Showcase IDX, a Constellation1 Company. Copyright ©2026 Information is deemed reliable but not guaranteed.

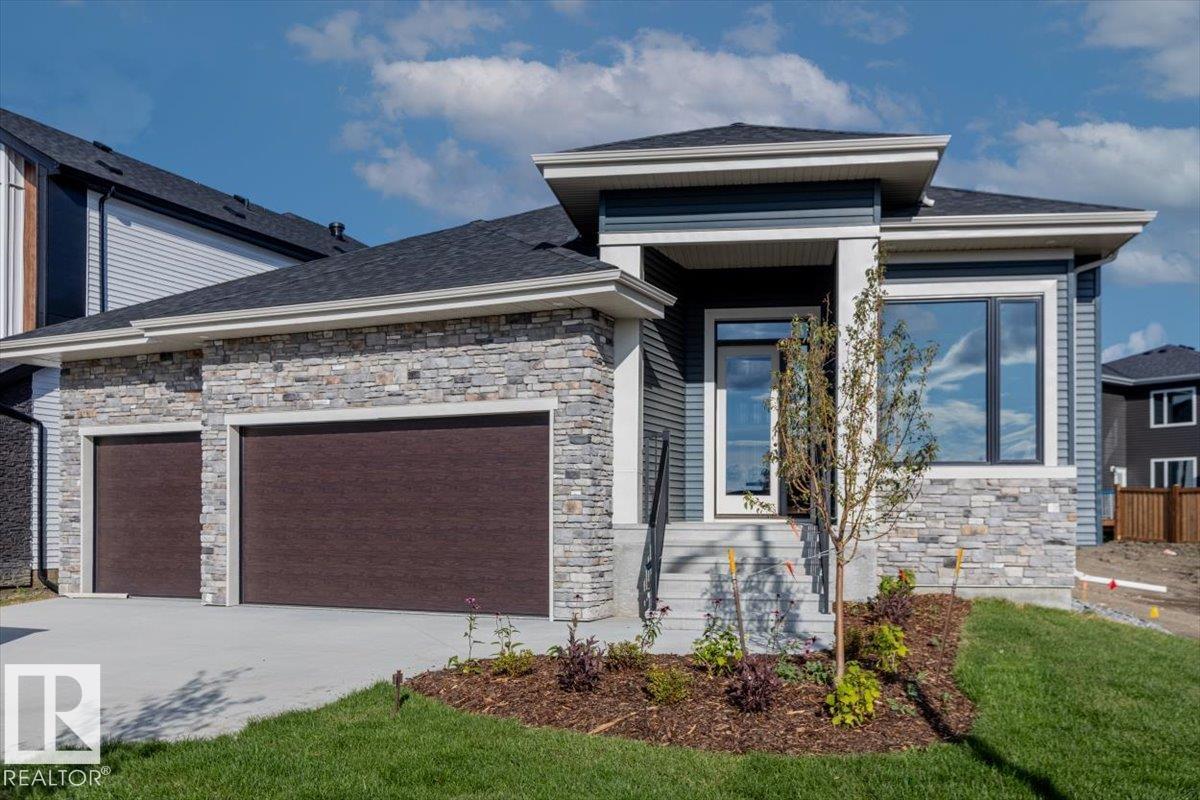
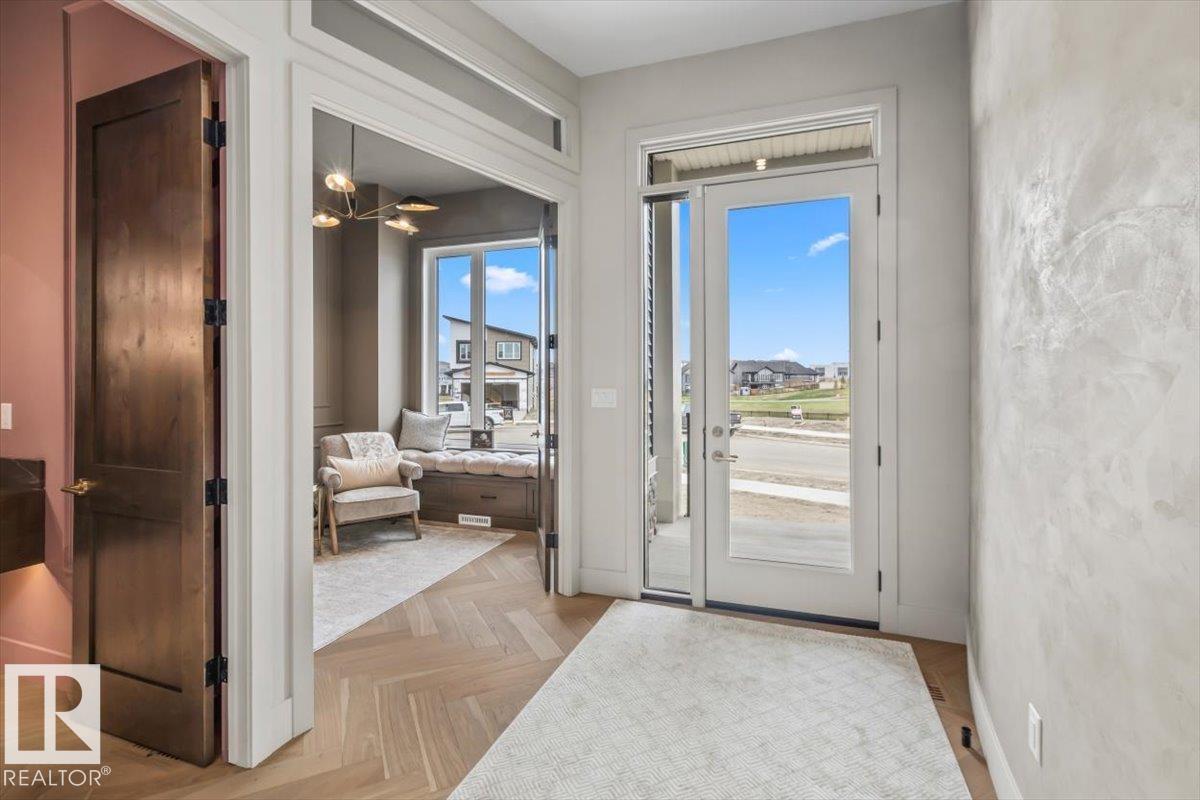
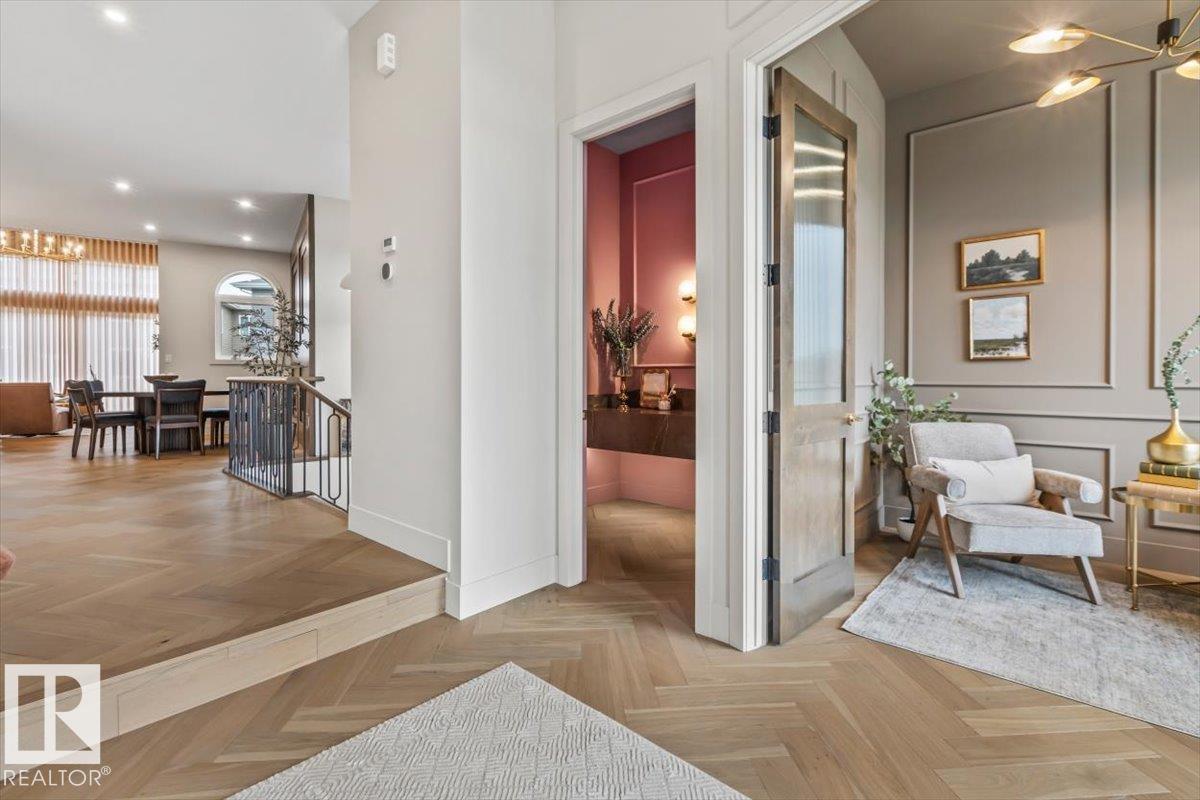
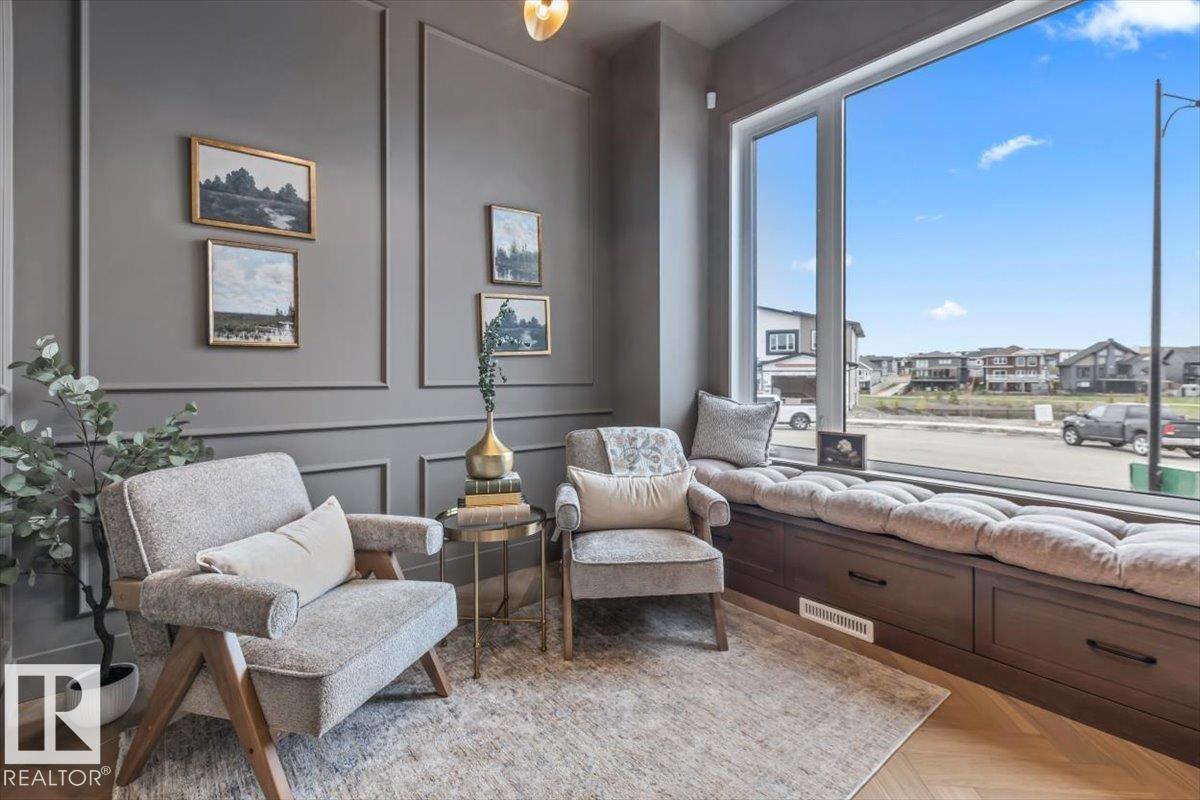
Some houses move beyond logical and you just know they are the right one. This is exactly that. The moment you walk through the door is that grounding exhale "I'm Home". Dropping your things off in the large mudroom off the triple garage and flipping the laundry before following the delicious aroma of dinner into the kitchen. You find the island kitchen filled with laughter, sharing stories from the day. Someone is finishing work at the table and you move through the sunlit living room to the primary suite to decompress. Passing the dual sinks, soaker tub and shower to change in the walk-in closet. After dinner everyone moves downstairs to get in a workout and share a cold drink before watching a movie to unwind. The kids retreat to their own bedrooms getting ready for bed in front of their own sinks in the 4 pce bath. You get the dog out for a walk around the pond before catching the last rays of sun on the deck. Weekend errands have never been easier with Costco and restaurants just around the corner.

Save
Ask
Tour
Hide
Share
Listing Snapshot
Price 
$1,050,000
Days On Site 
1 Day
Bedrooms 
3
Inside Area (SqFt) 
1,695.76 sqft
Total Baths 
2.5
Full Baths 
2
Partial Baths 
1
Lot Size 
520 Acres
Year Built 
2025
MLS® Number 
E4508038
Status 
Active
Property Tax 
N/A
Maintenance Fees 
N/A
Sq Ft Source 
N/A
Friends & Family
Recent Activity
yesterdayListing updated with changes from the MLS®
yesterdayListing first seen on site
General Features
Attached Garage 
Yes
Direction Faces 
West
Foundation 
Concrete Perimeter
Garage 
Yes
Garage Spaces 
3
Parking 
Garage Door OpenerOn Street
Property Sub Type 
Single Family Residence
Security 
Smoke Detector(s)
Style 
Bungalow
Zoning 
Zone 24
Interior Features
Appliances 
OvenGas CooktopDryerRefrigeratorWasher
Basement 
FullFinished
Fireplace 
Yes
Fireplace Features 
Gas
Flooring 
Ceramic TileCarpet
Heating 
Natural Gas
Window Features 
Window Coverings
Save
Ask
Tour
Hide
Share
Exterior Features
Construction Details 
StoneWood SidingVinyl Siding
Lot Features 
Irregular Lot
Patio And Porch 
Deck
Roof 
Asphalt
Windows/Doors 
Window Coverings
Community Features
Community Features 
Pool
MLS Area 
Erin Ridge North
Township 
0292
Schools
School District
Unknown
Elementary School
Lois E Hole
Middle School
William D Cuts
High School
Bellerose
Listing courtesy of Kent Clark of Blackmore Real Estate [email protected]

Listing information is provided by Participants of the REALTORS® Association of Edmonton. IDX information is provided exclusively for personal, non-commercial use, and may not be used for any purpose other than to identify prospective properties consumers may be interested in purchasing. Information is deemed reliable but not guaranteed. Copyright 2026, REALTORS® Association of Edmonton
Last checked 2026-09-12 08:30 PM UTC

Neighborhood & Commute
Source: Walkscore
Save
Ask
Tour
Hide
Share