Save
Ask
Tour
Hide
Share
$474,900
35 Days On Site

8 BELFRY FAIRWAY Crescent
Stony Plain, AB T7Z 2M8

For Sale|Single Family Residence|Active
4
Beds
3.5
Total Baths
3
Full Baths
1
Partial Bath
1,536.88
SqFt
$309
/SqFt
2001
Built
Listing courtesy of Benjamin N Jespersen of Better Way Real Estate Ltd [email protected]
Call Now: 587-599-5974
Is this the listing for you? We can help make it yours.
587-599-5974
8 BELFRY FAIRWAY Crescent8 BELFRY FAIRWAY Crescent8 BELFRY FAIRWAY Crescent8 BELFRY FAIRWAY Crescent
Save
Ask
Tour
Hide
Share

Mortgage Calculator

Monthly Payment (Est.)

Enter an interest rate to see your estimated monthly payment.
Calculator powered by Showcase IDX, a Constellation1 Company. Copyright ©2026 Information is deemed reliable but not guaranteed.

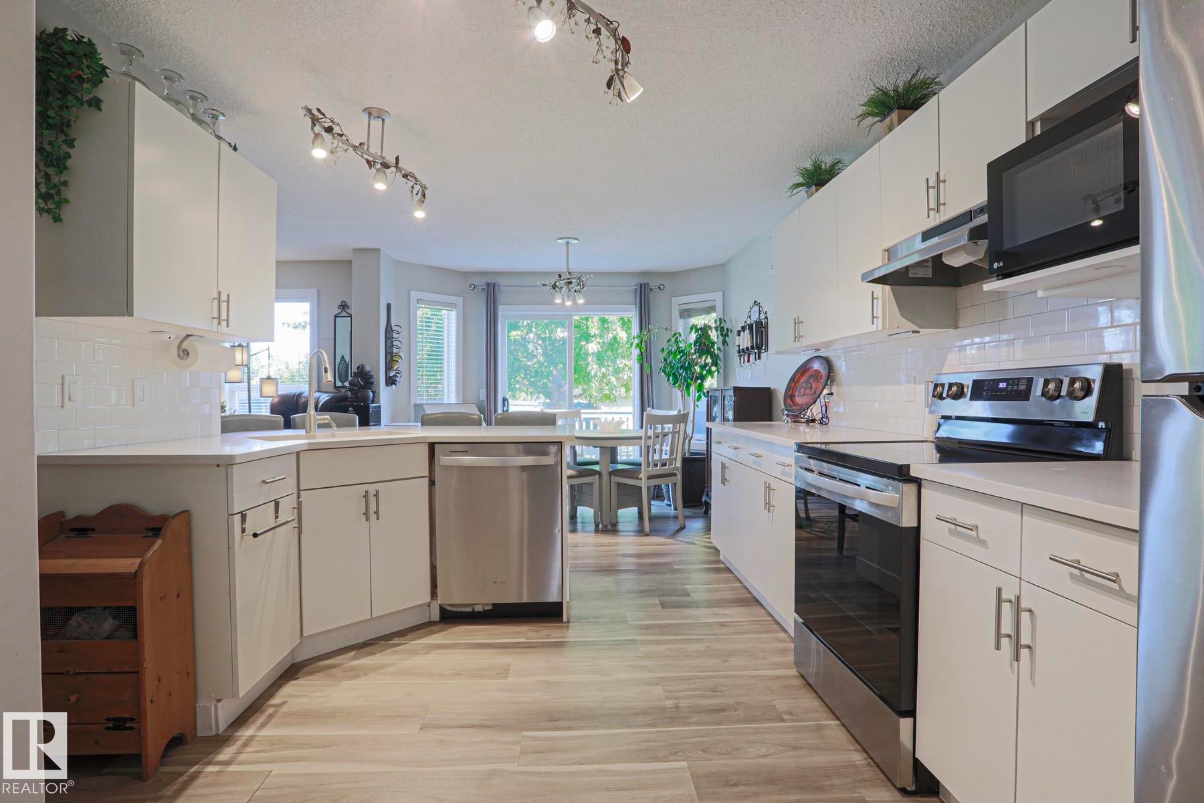
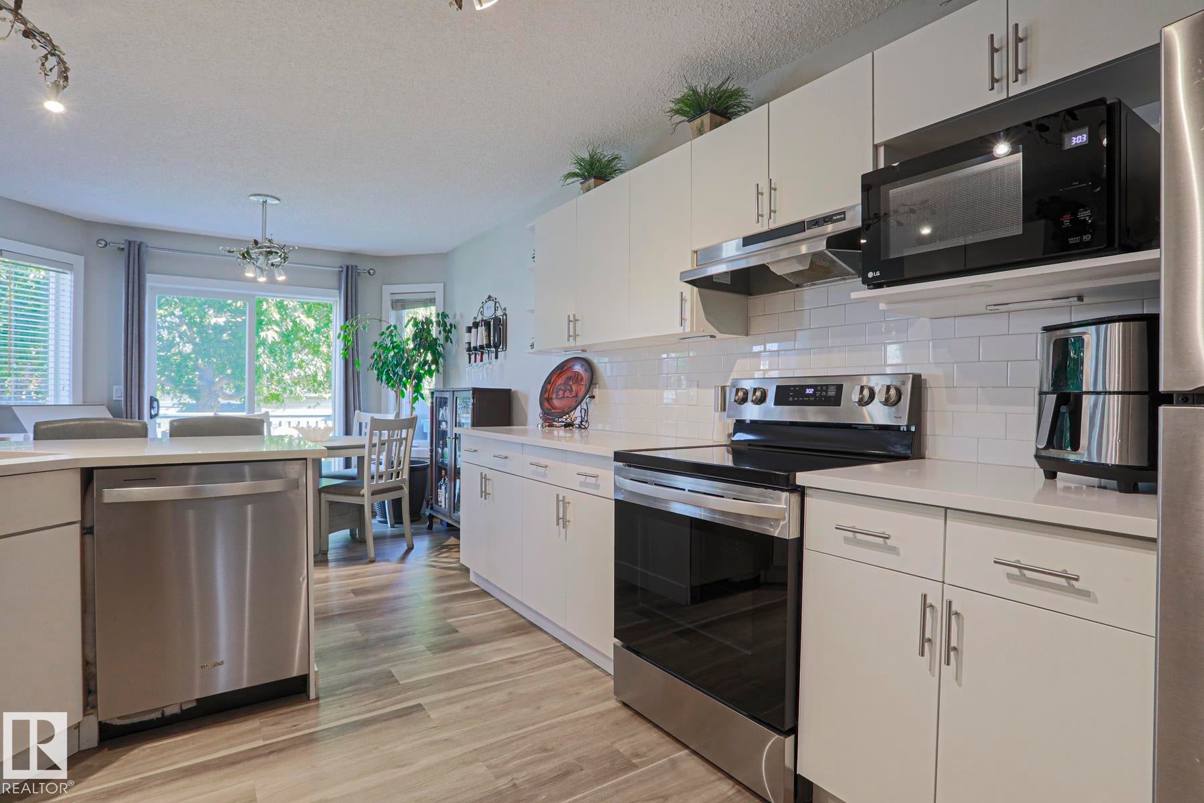
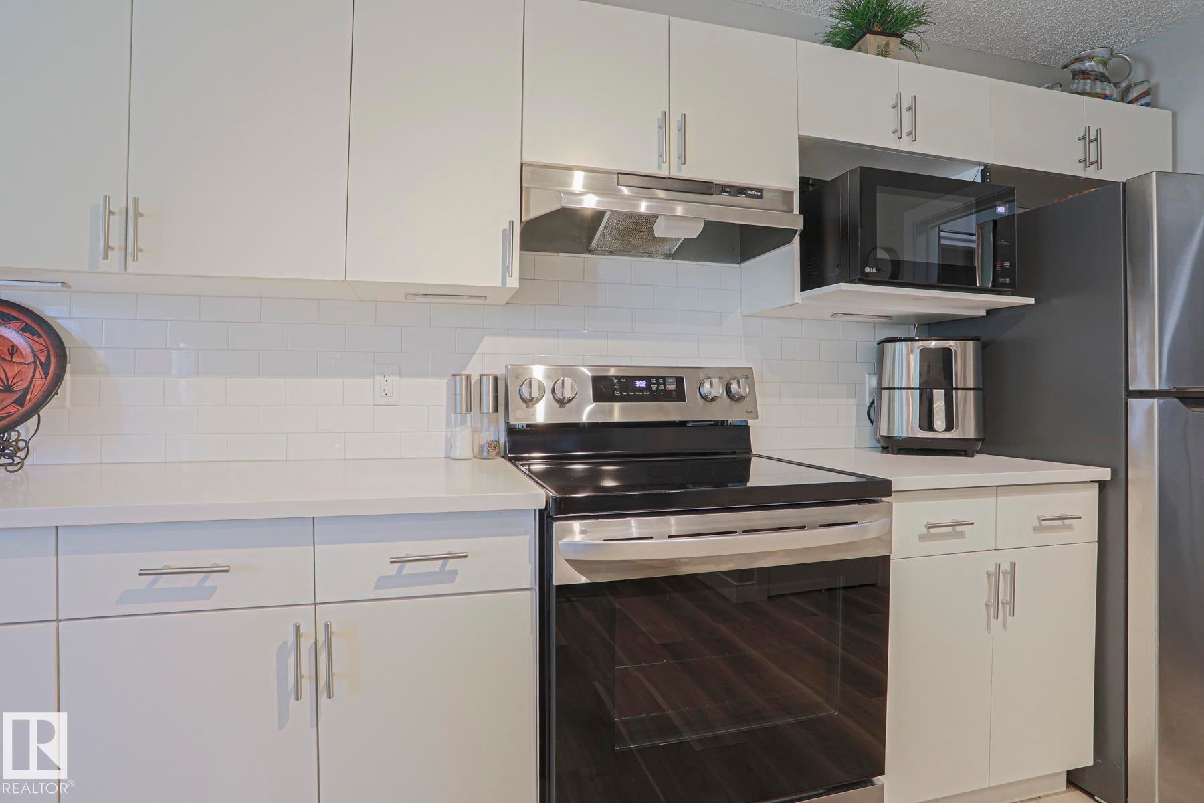
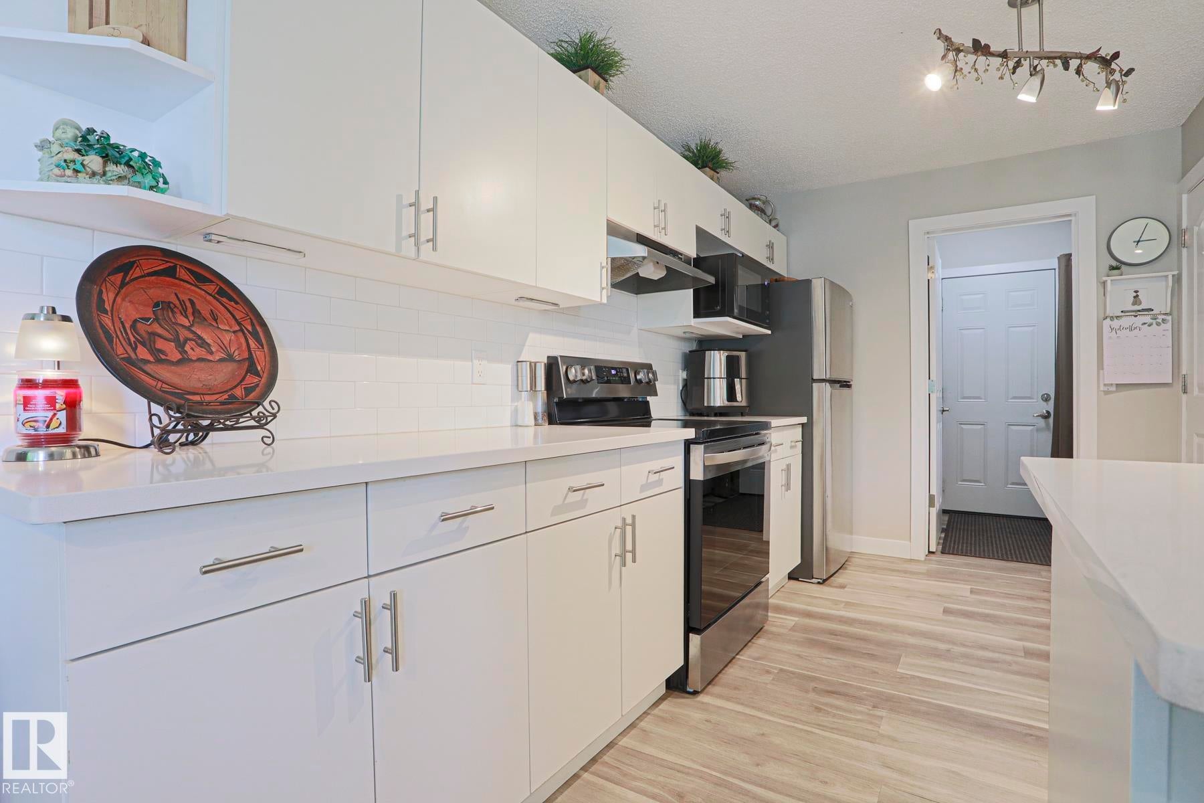
Eight Belfry Fairway Crescent is a well-kept, move-in-ready two story that delivers the kind of everyday comfort and practicality buyers look for. The kitchen features stainless steel appliances, a proper pantry for real storage, and a layout that works for both busy mornings and weekend cooking. The main floor laundry adds convenience right where people want it, and the gas fireplace gives the living area a warm, central anchor that makes the whole main floor feel inviting. Central AC is already in place, which is a meaningful upgrade for Alberta summers. Outside, the fenced and treed yard offers privacy, shade, and that tucked-in Fairway feeling — a proper outdoor space for kids, pets, or quiet evenings without staring into a neighbour’s window. And don't forget a fully finished basement.

Save
Ask
Tour
Hide
Share
Listing Snapshot
Price 
$474,900
Days On Site 
35 Days
Bedrooms 
4
Inside Area (SqFt) 
1,536.88 sqft
Total Baths 
3.5
Full Baths 
3
Partial Baths 
1
Lot Size 
426.98 Acres
Year Built 
2001
MLS® Number 
E4509855
Status 
Active
Property Tax 
N/A
Maintenance Fees 
N/A
Sq Ft Source 
N/A
Friends & Family
Recent Activity
a week agoListing updated with changes from the MLS®
a week agoStatus changed to Active
a month agoListing first seen on site
General Features
Attached Garage 
Yes
Direction Faces 
West
Foundation 
Concrete Perimeter
Garage 
Yes
Garage Spaces 
2
Parking 
On Street
Property Sub Type 
Single Family Residence
Style 
2 Storey
Zoning 
Zone 91
Interior Features
Appliances 
Electric CooktopDryerRefrigeratorWasher
Basement 
FullFinished
Flooring 
Vinyl
Heating 
Natural Gas
Save
Ask
Tour
Hide
Share
Exterior Features
Construction Details 
Wood SidingVinyl Siding
Lot Features 
Wooded
Patio And Porch 
Deck
Roof 
Asphalt
Community Features
MLS® Area 
The Fairways_STPL
Township 
0301
Listing courtesy of Benjamin N Jespersen of Better Way Real Estate Ltd [email protected]

Listing information is provided by Participants of the REALTORS® Association of Edmonton. IDX information is provided exclusively for personal, non-commercial use, and may not be used for any purpose other than to identify prospective properties consumers may be interested in purchasing. Information is deemed reliable but not guaranteed. Copyright 2026, REALTORS® Association of Edmonton
Last checked 2026-10-28 09:52 AM UTC

Neighborhood & Commute
Source: Walkscore
Save
Ask
Tour
Hide
Share