Save
Ask
Tour
Hide
Share
$464,900
33 Days On Site

24 LA COSTA FAIRWAY Close
Stony Plain, AB T7Z 2A5

For Sale|Single Family Residence|Active
4
Beds
2.5
Total Baths
2
Full Baths
1
Partial Bath
1,151.75
SqFt
$404
/SqFt
1996
Built
Listing courtesy of Dave J Ryan of RE/MAX Real Estate [email protected]
Call Now: 587-599-5974
Is this the listing for you? We can help make it yours.
587-599-5974
24 LA COSTA FAIRWAY Close24 LA COSTA FAIRWAY Close24 LA COSTA FAIRWAY Close24 LA COSTA FAIRWAY Close
Save
Ask
Tour
Hide
Share

Mortgage Calculator

Monthly Payment (Est.)

Enter an interest rate to see your estimated monthly payment.
Calculator powered by Showcase IDX, a Constellation1 Company. Copyright ©2026 Information is deemed reliable but not guaranteed.

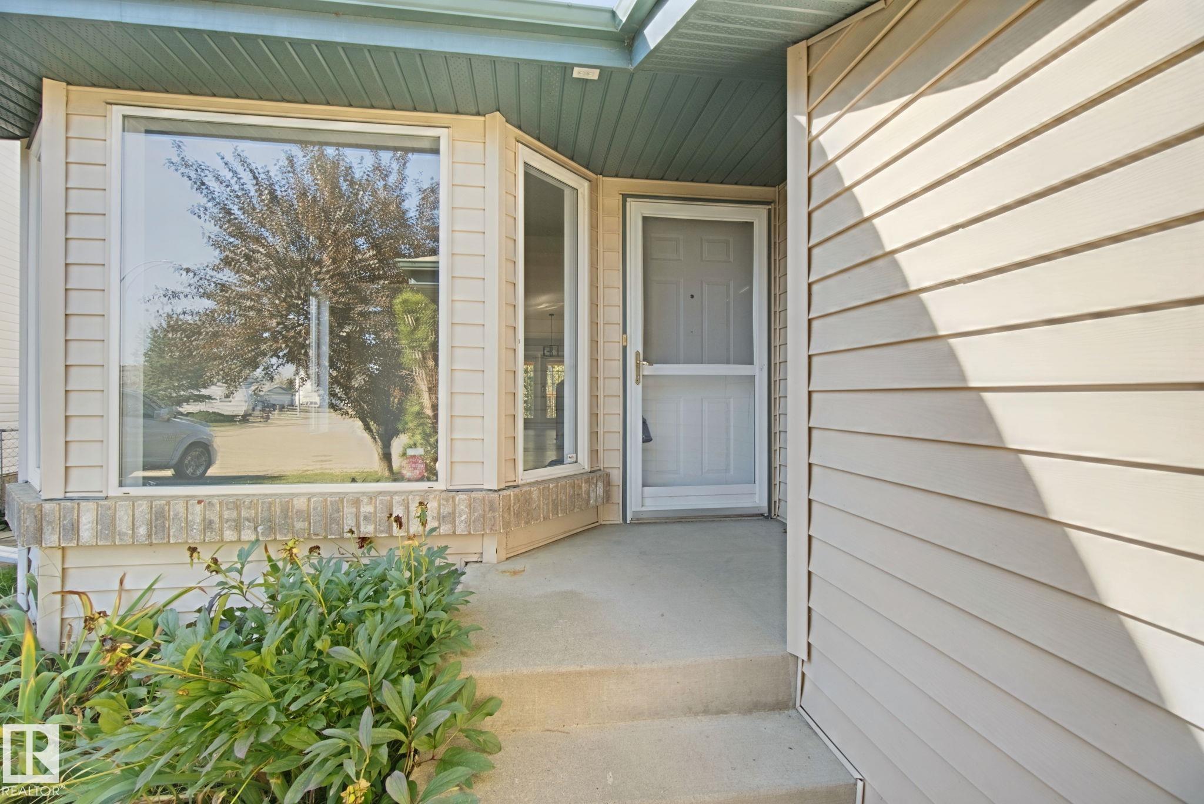
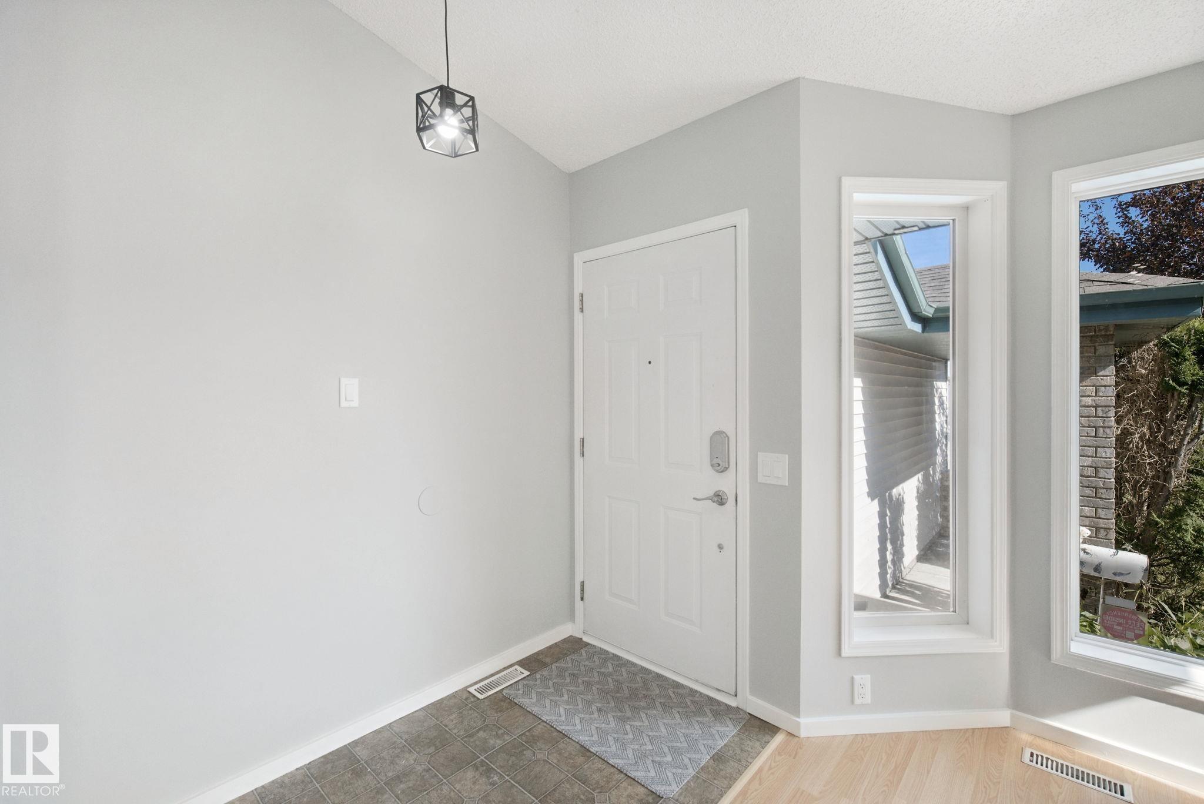
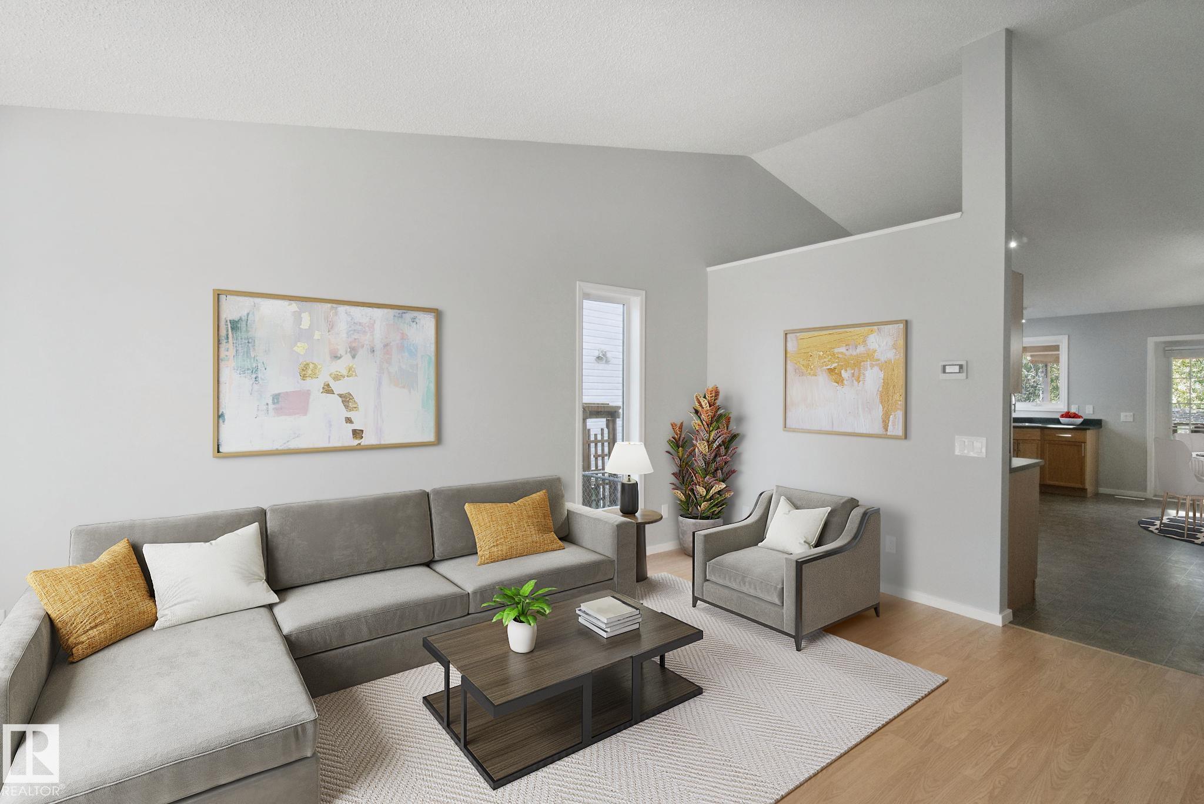
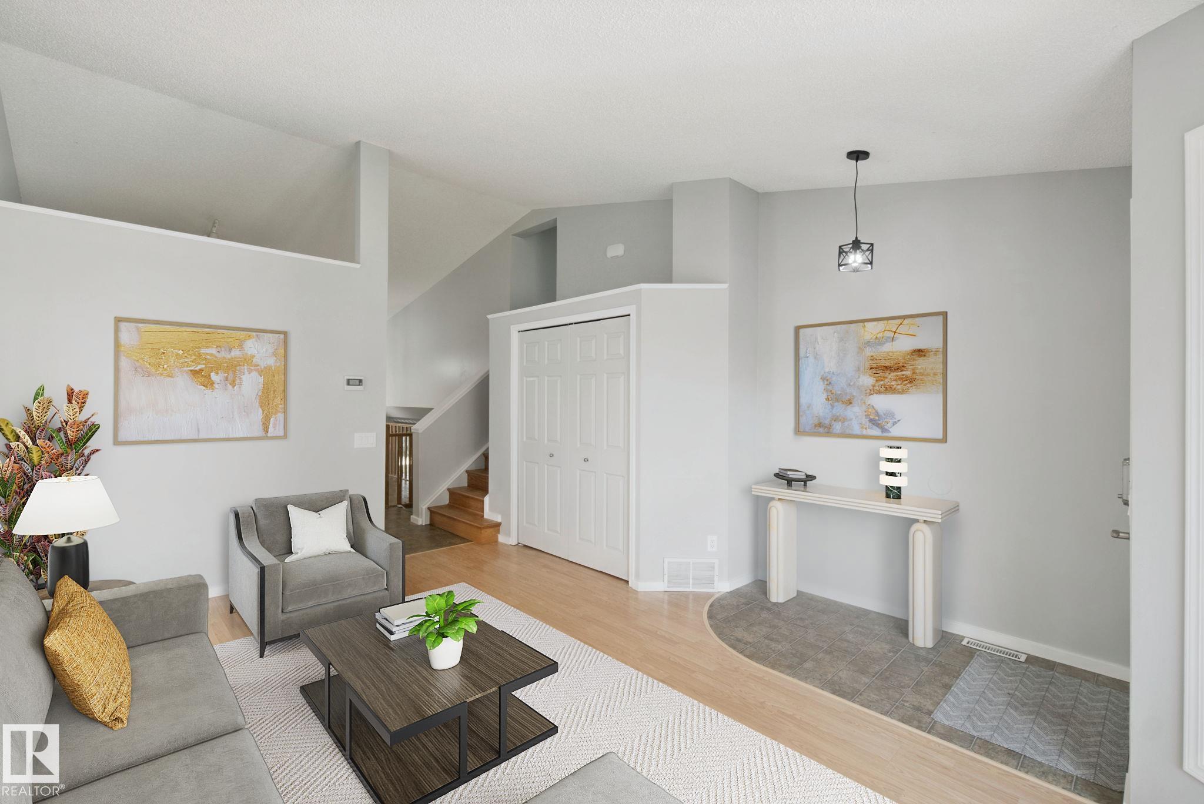
AMAZING LOCATION for this 4 bedroom, 3 bathroom, great family home in Stony Plain. Oversized lot backing onto trees & a small pond; you'll never want to leave the backyard! But inside is great too! Large front entry. Great living room with bay window & loads of natural light. Kitchen has tons of space, corner pantry & lots of room to host family & friends. Upstairs the master suite features 4pc ensuite & walk in closet. 2 more bedrooms are great for kids, guests or home office. 3rd level had a great family room with wood burning fireplace, perfect for those cool winter evenings. 4th bedroom plus a 2pc bath and laundry. Basement level is partially finished. The southwest facing covered back deck is the perfect spot to spend all your summer evenings listening to nature behind you. Fenced yard keep kids & pets secure. Double attached garage to keep snow off the car. Close to golf, shopping & all this on a quiet cul-de-sac! some photos are virtually staged.

Save
Ask
Tour
Hide
Share
Listing Snapshot
Price 
$464,900
Days On Site 
33 Days
Bedrooms 
4
Inside Area (SqFt) 
1,151.75 sqft
Total Baths 
2.5
Full Baths 
2
Partial Baths 
1
Lot Size 
557.6 Acres
Year Built 
1996
MLS® Number 
E4510254
Status 
Active
Property Tax 
N/A
Maintenance Fees 
N/A
Sq Ft Source 
N/A
Friends & Family
Recent Activity
yesterdayListing updated with changes from the MLS®
a month agoListing first seen on site
General Features
Attached Garage 
Yes
Direction Faces 
East
Foundation 
Concrete Perimeter
Garage 
Yes
Garage Spaces 
2
Parking 
Garage Door Opener
Property Sub Type 
Single Family Residence
Security 
Smoke Detector(s)
Style 
4 Level Split
Zoning 
Zone 91
Interior Features
Appliances 
Electric CooktopDryerRefrigeratorWasher
Basement 
FullPartially Finished
Fireplace 
Yes
Fireplace Features 
Wood Burning
Flooring 
LaminateCarpet
Heating 
Natural Gas
Window Features 
Window Coverings
Save
Ask
Tour
Hide
Share
Exterior Features
Construction Details 
Wood SidingVinyl Siding
Lot Features 
LevelOn Golf CourseCul-De-SacLandscaped
Patio And Porch 
Deck
Roof 
Asphalt
Windows/Doors 
Window Coverings
Community Features
MLS® Area 
The Fairways_STPL
Township 
0301
Listing courtesy of Dave J Ryan of RE/MAX Real Estate [email protected]

Listing information is provided by Participants of the REALTORS® Association of Edmonton. IDX information is provided exclusively for personal, non-commercial use, and may not be used for any purpose other than to identify prospective properties consumers may be interested in purchasing. Information is deemed reliable but not guaranteed. Copyright 2026, REALTORS® Association of Edmonton
Last checked 2026-10-28 09:52 AM UTC

Neighborhood & Commute
Source: Walkscore
Save
Ask
Tour
Hide
Share