Save
Ask
Tour
Hide
Share
$558,800
31 Days On Site

1024 BERG Place
Leduc, AB T9E 1M4

For Sale|Single Family Residence|Active
4
Beds
3.5
Total Baths
3
Full Baths
1
Partial Bath
1,776.06
SqFt
$315
/SqFt
2020
Built
Listing courtesy of Erik Eisen of Century 21 All Stars Realty Ltd [email protected]
Call Now: 587-599-5974
Is this the listing for you? We can help make it yours.
587-599-5974
1024 BERG Place1024 BERG Place1024 BERG Place1024 BERG Place
Save
Ask
Tour
Hide
Share

Mortgage Calculator

Monthly Payment (Est.)

Enter an interest rate to see your estimated monthly payment.
Calculator powered by Showcase IDX, a Constellation1 Company. Copyright ©2026 Information is deemed reliable but not guaranteed.

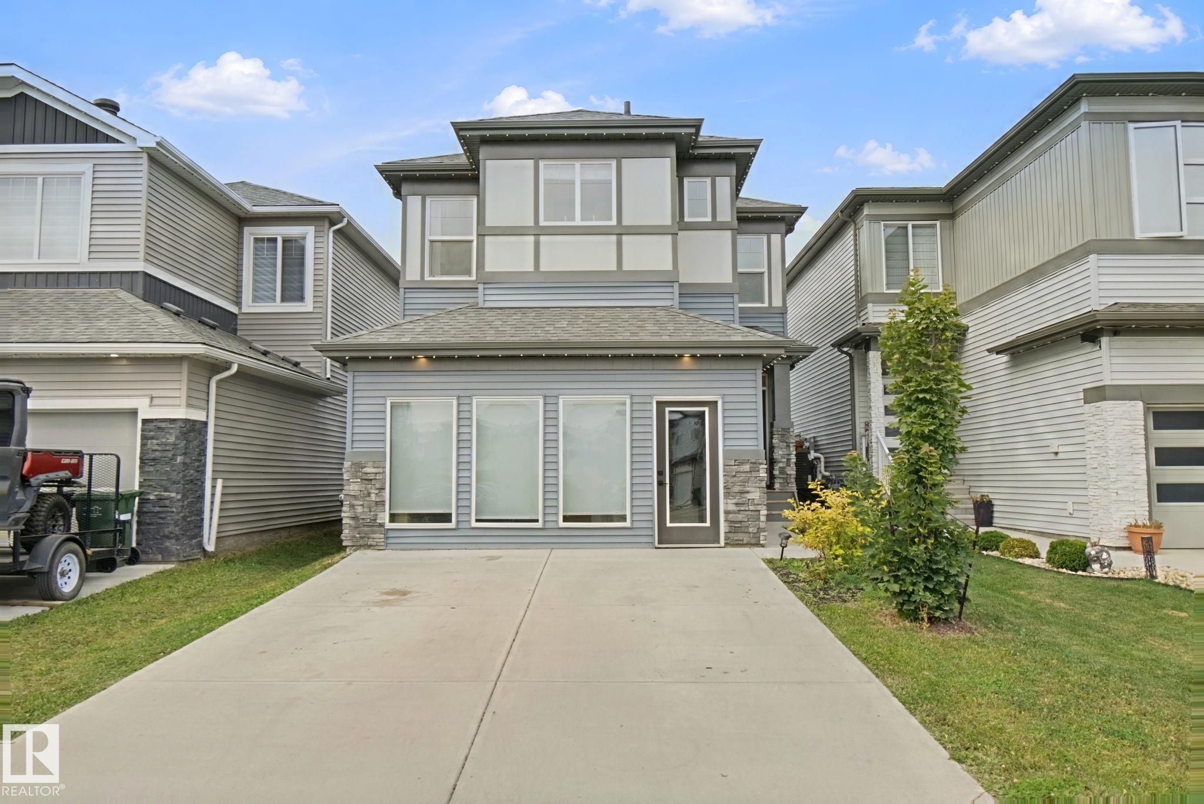
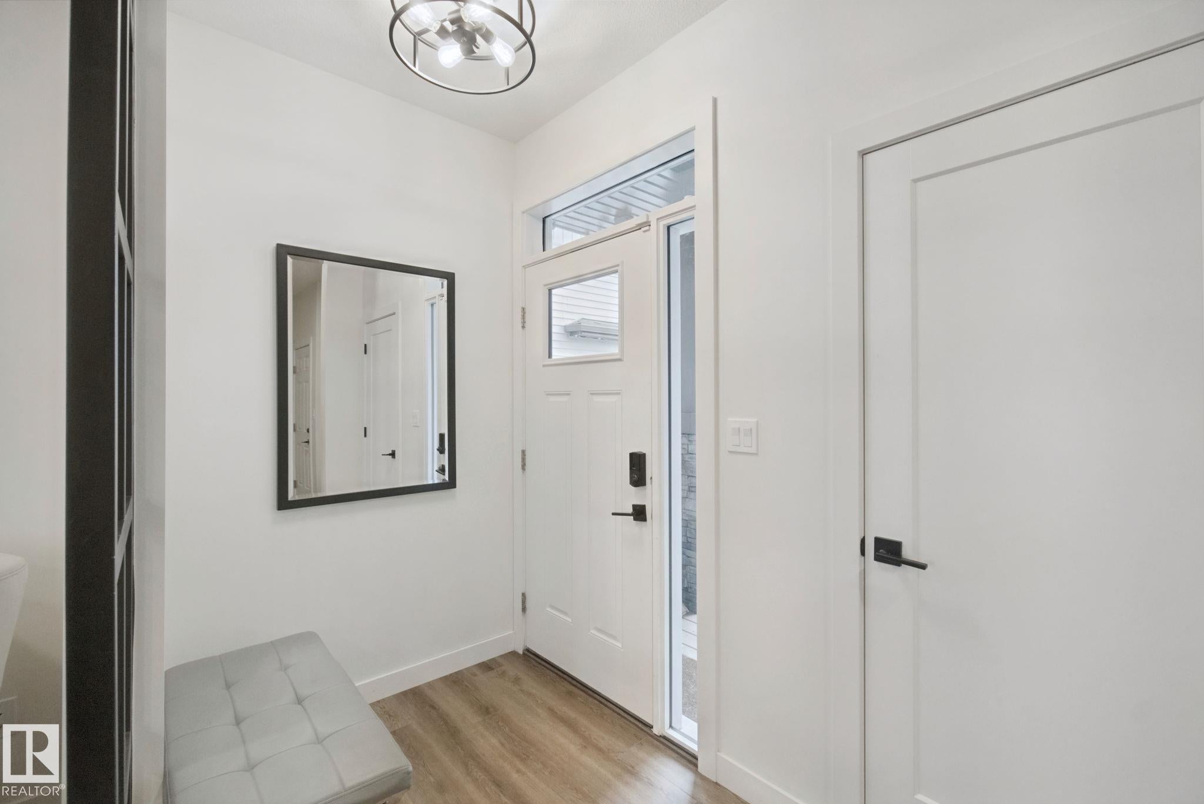
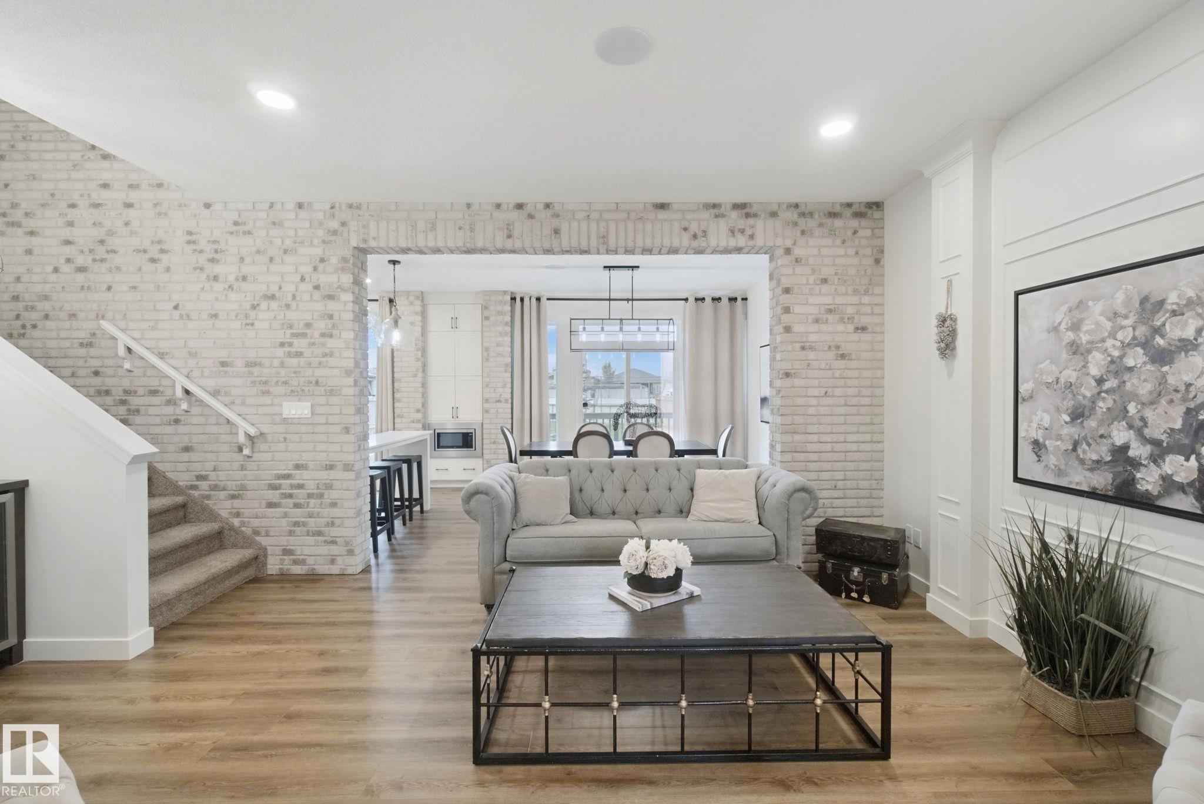
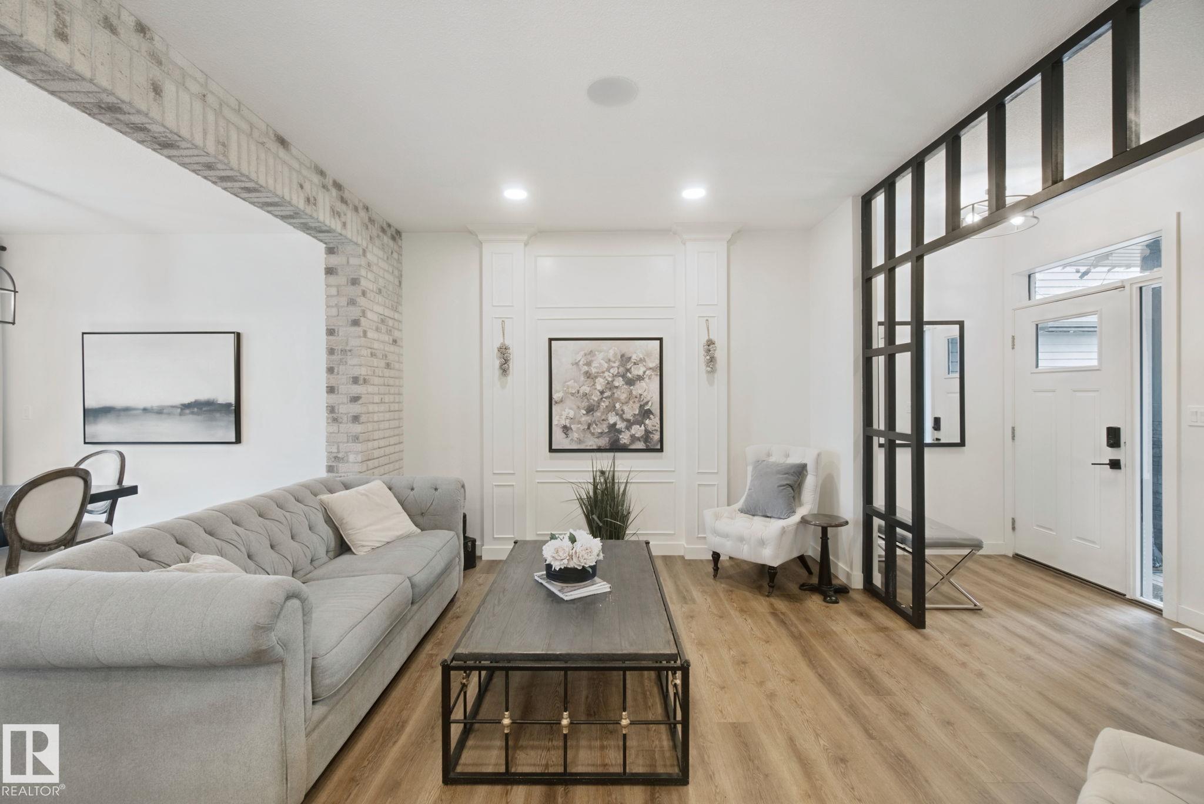
Former showhome with all the upgrades, a full legal basement suite and a west-facing backyard overlooking green space with a skating rink! Located in Blackstone, this fully developed home offers a total of 2273 sq ft with 4 bedrooms and 3.5 baths, including 3 bedrooms upstairs and a 1-bedroom legal basement suite with a separate entrance, full kitchen and its own laundry. The main home features hardwood flooring, 9' ceilings, a gas stove, beverage cooler, central A/C and an upstairs bonus room. The attached garage retains its finished showhome sales centre, offering an inviting space with potential for a home office or home business. Enjoy evening sun from the deck in the fenced, landscaped yard, with open green space behind you. Approximately 10 minutes to the airport, this home combines showhome style, flexible space and the added possibilities of a legal suite. Furniture negotiable. Immediate possession available!

Save
Ask
Tour
Hide
Share
Listing Snapshot
Price 
$558,800
Days On Site 
31 Days
Bedrooms 
4
Inside Area (SqFt) 
1,776.06 sqft
Total Baths 
3.5
Full Baths 
3
Partial Baths 
1
Lot Size 
333.06 Acres
Year Built 
2020
MLS® Number 
E4510396
Status 
Active
Property Tax 
N/A
Maintenance Fees 
N/A
Sq Ft Source 
N/A
Friends & Family
Recent Activity
3 days agoListing updated with changes from the MLS®
4 days agoStatus changed to Active
a month agoListing first seen on site
General Features
Attached Garage 
Yes
Direction Faces 
East
Foundation 
Concrete Perimeter
Garage 
Yes
Garage Spaces 
2
Property Sub Type 
Single Family Residence
Style 
2 Storey
Zoning 
Zone 81
Interior Features
Appliances 
Electric CooktopGas Water HeaterGas CooktopDryer
Basement 
FullFinished
Cooling 
Central Air
Flooring 
VinylCarpet
Heating 
Natural Gas
Window Features 
Window Coverings
Save
Ask
Tour
Hide
Share
Exterior Features
Construction Details 
Wood SidingVinyl Siding
Lot Features 
LevelLandscaped
Patio And Porch 
Deck
Roof 
Asphalt
Windows/Doors 
Window Coverings
Community Features
MLS® Area 
Black Stone
Township 
0200
Listing courtesy of Erik Eisen of Century 21 All Stars Realty Ltd [email protected]

Listing information is provided by Participants of the REALTORS® Association of Edmonton. IDX information is provided exclusively for personal, non-commercial use, and may not be used for any purpose other than to identify prospective properties consumers may be interested in purchasing. Information is deemed reliable but not guaranteed. Copyright 2026, REALTORS® Association of Edmonton
Last checked 2026-10-27 08:45 AM UTC

Neighborhood & Commute
Source: Walkscore
Save
Ask
Tour
Hide
Share