Save
Ask
Tour
Hide
Share
$479,999
24 Days On Site

Pivot
1304 RUTHERFORD Road 118
Edmonton, AB T6W 0B4

For Sale|Townhouse|Active
2
Beds
2.5
Total Baths
2
Full Baths
1
Partial Bath
1,456.58
SqFt
$330
/SqFt
2018
Built
Listing courtesy of Kimberly Phillips of Rimrock Real Estate [email protected]
Call Now: 587-599-5974
Is this the listing for you? We can help make it yours.
587-599-5974
1304 RUTHERFORD Road 1181304 RUTHERFORD Road 1181304 RUTHERFORD Road 1181304 RUTHERFORD Road 118
Save
Ask
Tour
Hide
Share

Mortgage Calculator

Monthly Payment (Est.)

Enter an interest rate to see your estimated monthly payment.
Calculator powered by Showcase IDX, a Constellation1 Company. Copyright ©2026 Information is deemed reliable but not guaranteed.

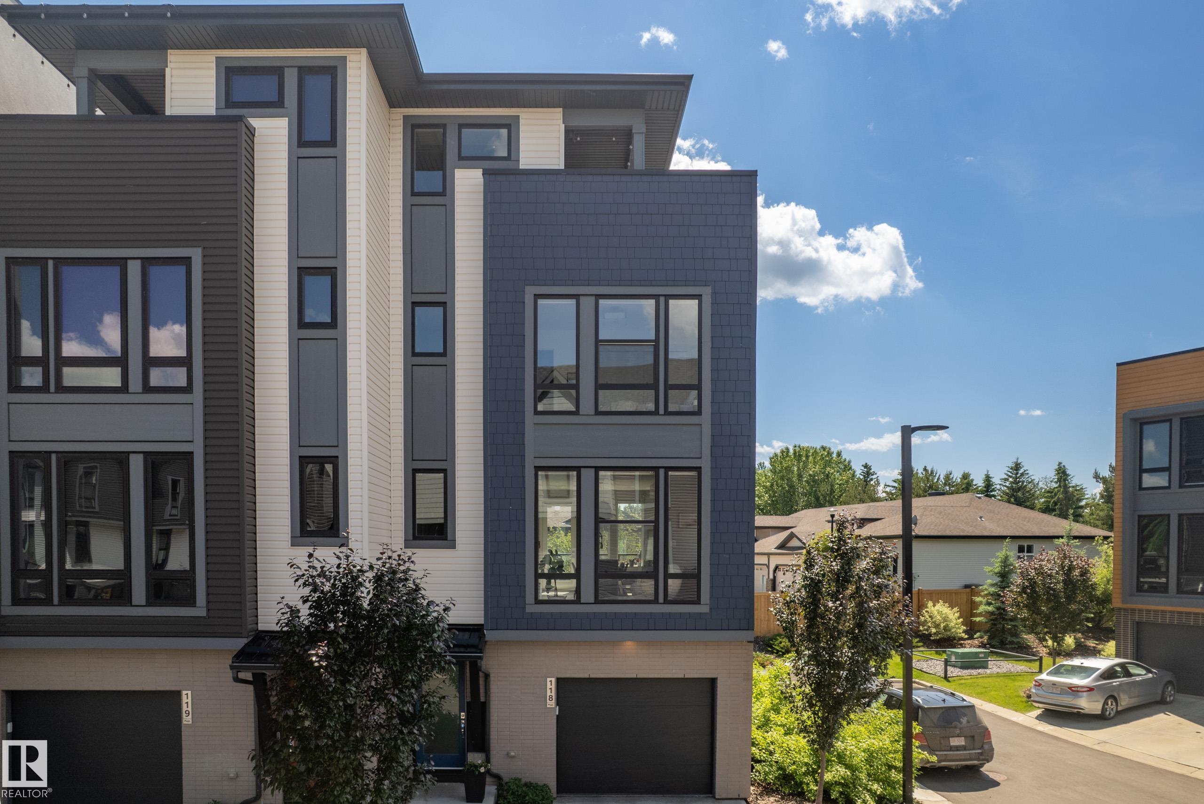
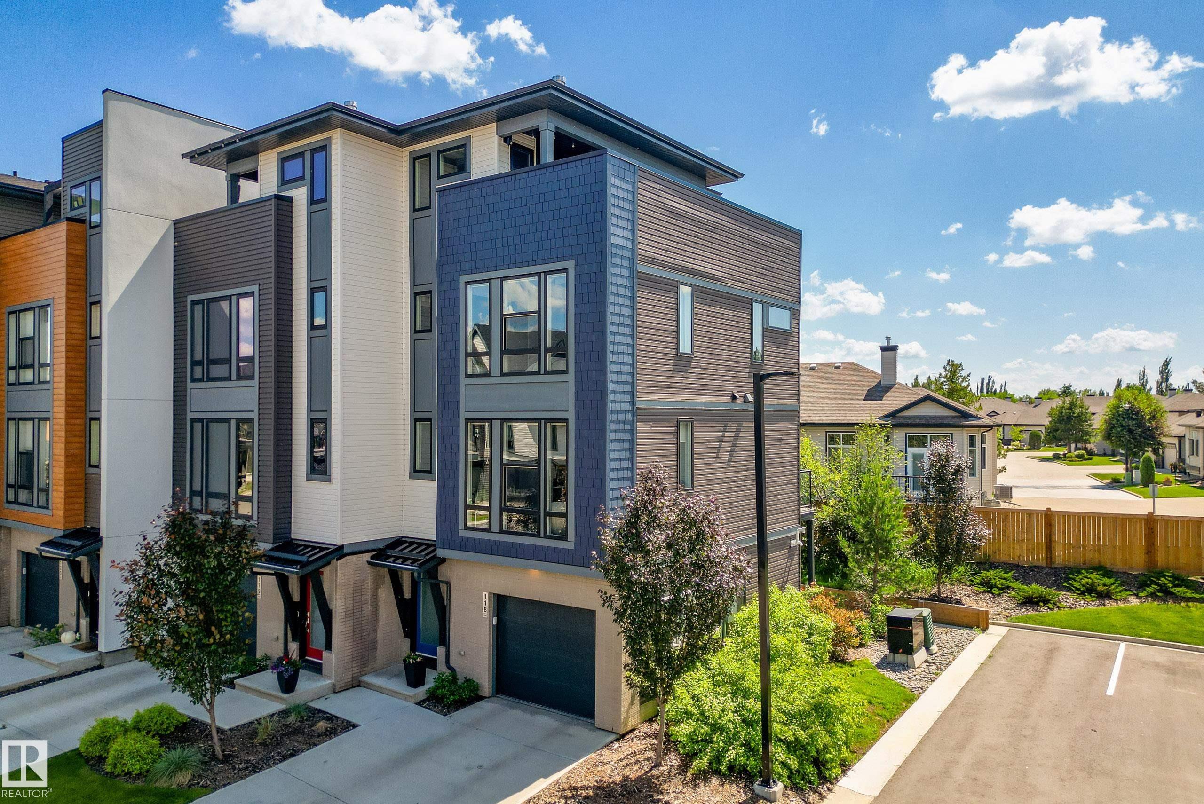
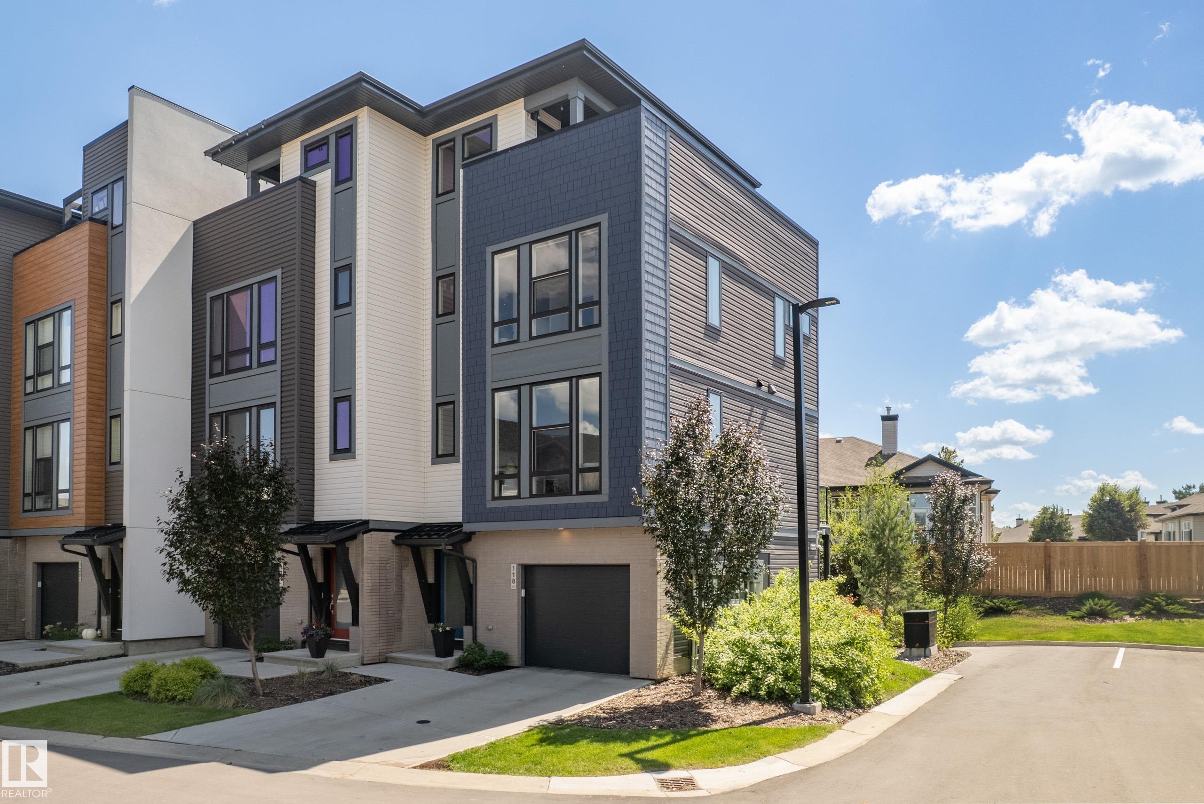
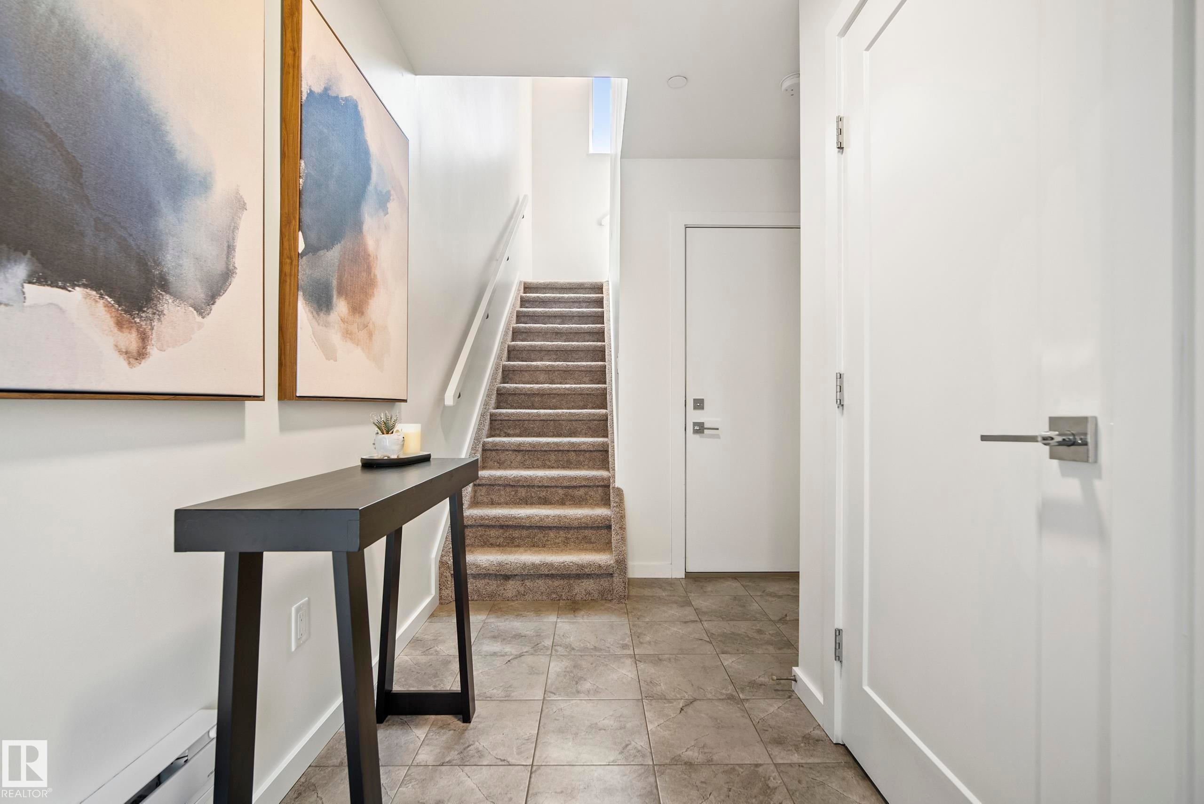
Welcome to the AWARD WINNING community of PIVOT! This bright beautifully designed, END UNIT townhouse has 9 ft ceilings, 2 beds with 2 ensuites, 2.1 baths, and a loft which could be a cozy hangout space, office or gym! Upgrades include CENTRAL A/C, extended kitchen cabinets, floating shelves, TILED shower in the master ensuite, GAS HOOK UP off the kitchen patio and a two sided GAS FIREPLACE! The modern kitchen is equipped with high-end stainless steel appliances, chic white QUARTZ counter tops, and LARGE kitchen island perfect for entertaining. The small balcony off the kitchen is perfect for enjoying your morning coffee or cocktail. Step outside to enjoy your backyard, or take in the views and sunshine from the incredible PRIVATE ROOFTOP PATIO - an ideal retreat for relaxing or hosting guests. Complete with thoughtful design and exceptional outdoor living spaces, this home offers a lifestyle you'll LOVE.

Save
Ask
Tour
Hide
Share
Listing Snapshot
Price 
$479,999
Days On Site 
24 Days
Bedrooms 
2
Inside Area (SqFt) 
1,456.58 sqft
Total Baths 
2.5
Full Baths 
2
Partial Baths 
1
Lot Size 
N/A
Year Built 
2018
MLS® Number 
E4511591
Status 
Active
Property Tax 
N/A
Maintenance Fees 
$4.17 monthly
Sq Ft Source 
N/A
Friends & Family
Recent Activity
3 weeks agoListing updated with changes from the MLS®
3 weeks agoListing first seen on site
General Features
Attached Garage 
Yes
Direction Faces 
North
Foundation 
Concrete Perimeter
Garage 
Yes
Garage Spaces 
1
Parking 
Garage Door OpenerOn Street
Parking Spaces 
2
Property Sub Type 
Townhouse
Security 
Smoke Detector(s)
Style 
3 Storey
Zoning 
Zone 55
Interior Features
Appliances 
Gas CooktopRefrigerator
Basement 
None
Cooling 
Central Air
Fireplace 
Yes
Fireplace Features 
Gas
Flooring 
Ceramic TileLaminateCarpet
Heating 
Natural Gas
Window Features 
Window Coverings
Save
Ask
Tour
Hide
Share
Exterior Features
Construction Details 
BrickStuccoWood SidingVinyl Siding
Fencing 
Partial
Lot Features 
On Golf CourseCorner LotLandscaped
Patio And Porch 
DeckPatio
Windows/Doors 
Window Coverings
Community Features
Maintenance Fee 
$50.0
Maintenance Fee Frequency 
Annually
MLS® Area 
Rutherford (Edmonton)
Township 
0098
Listing courtesy of Kimberly Phillips of Rimrock Real Estate [email protected]

Listing information is provided by Participants of the REALTORS® Association of Edmonton. IDX information is provided exclusively for personal, non-commercial use, and may not be used for any purpose other than to identify prospective properties consumers may be interested in purchasing. Information is deemed reliable but not guaranteed. Copyright 2026, REALTORS® Association of Edmonton
Last checked 2026-10-27 11:02 AM UTC

Neighborhood & Commute
Source: Walkscore
Save
Ask
Tour
Hide
Share