
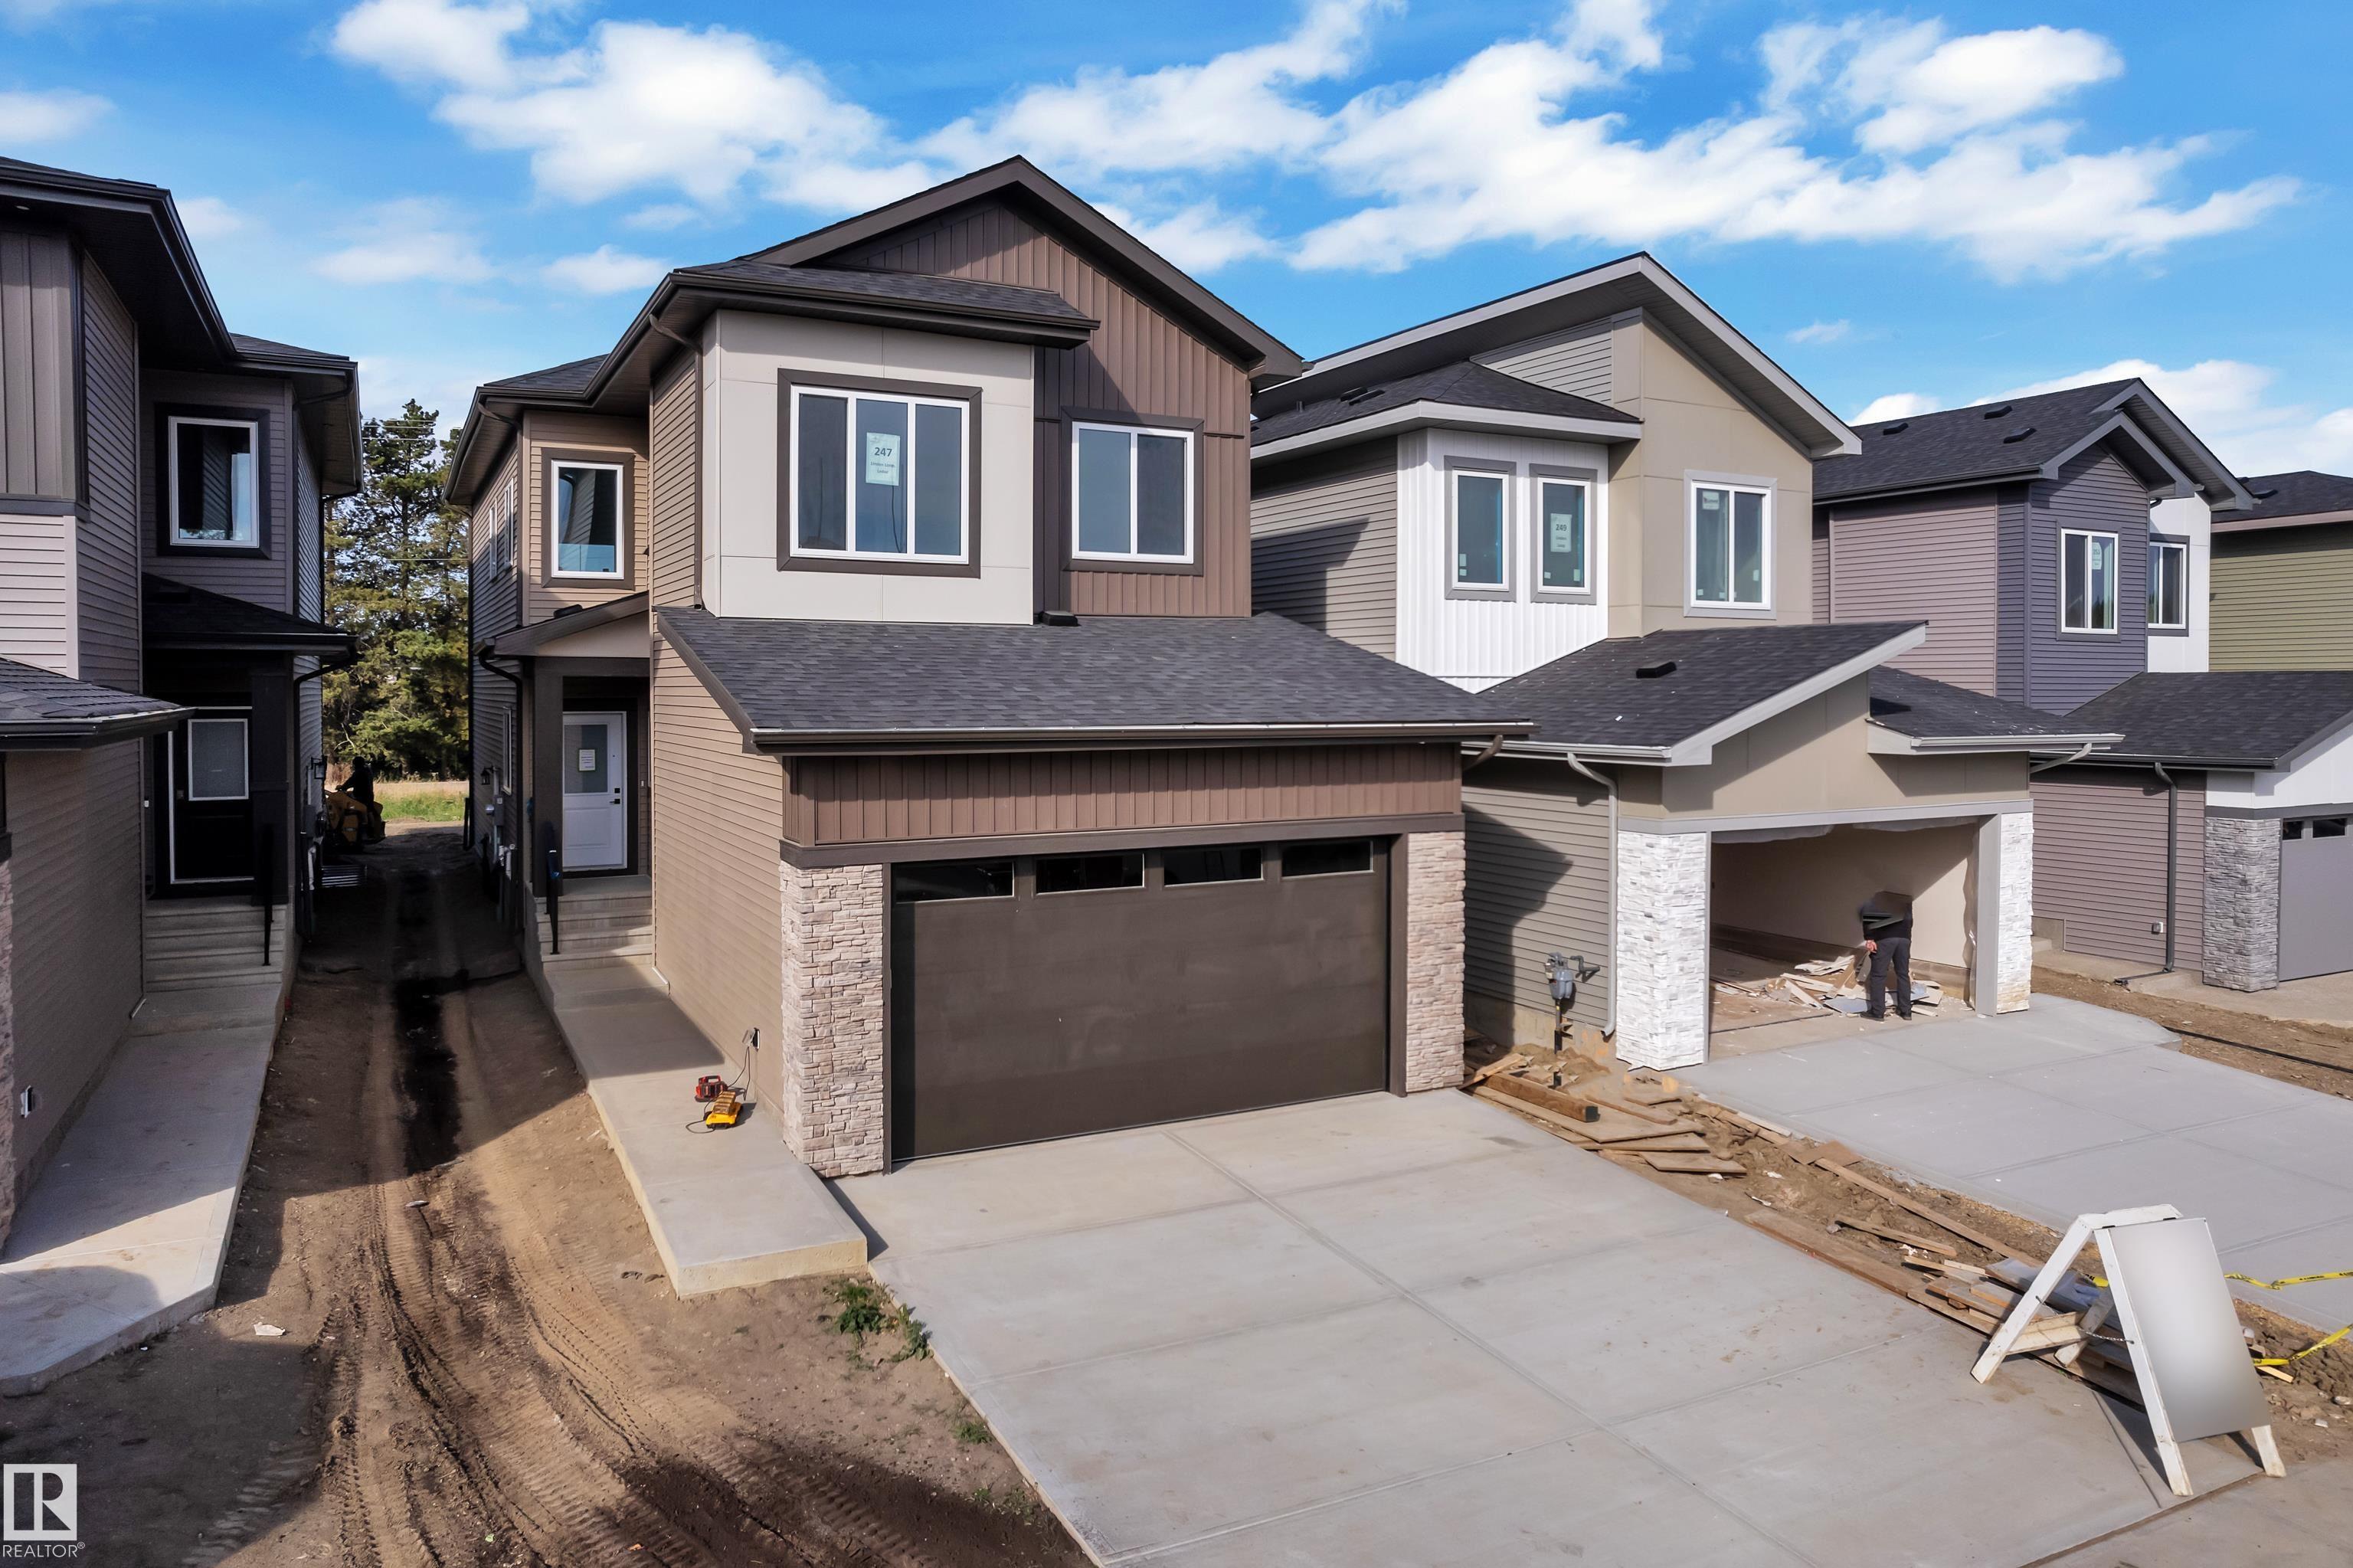
247 Linden LoopLeduc, AB T9E 1T2
Mortgage Calculator
Monthly Payment (Est.)
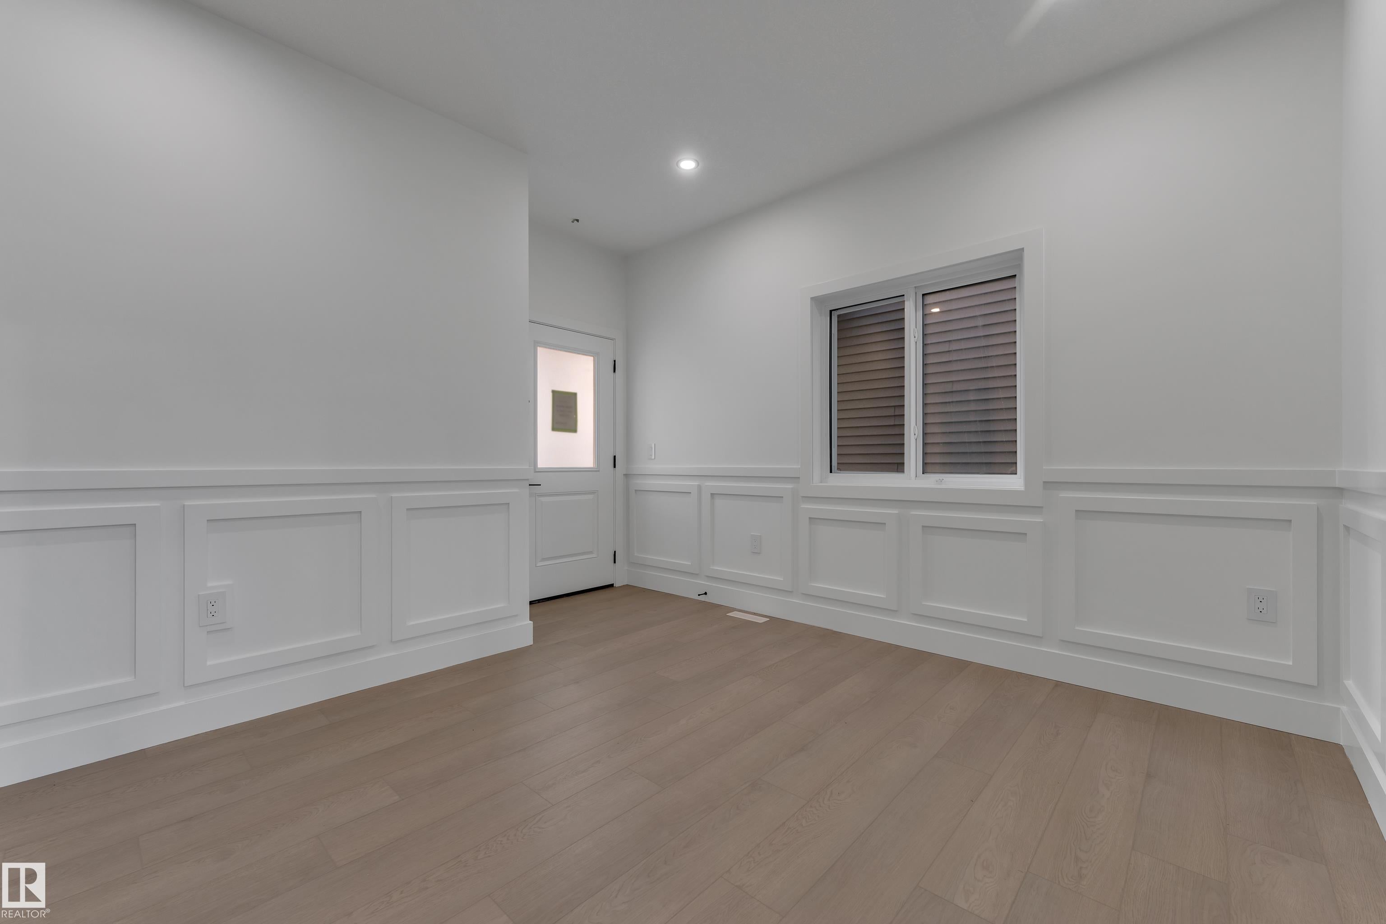
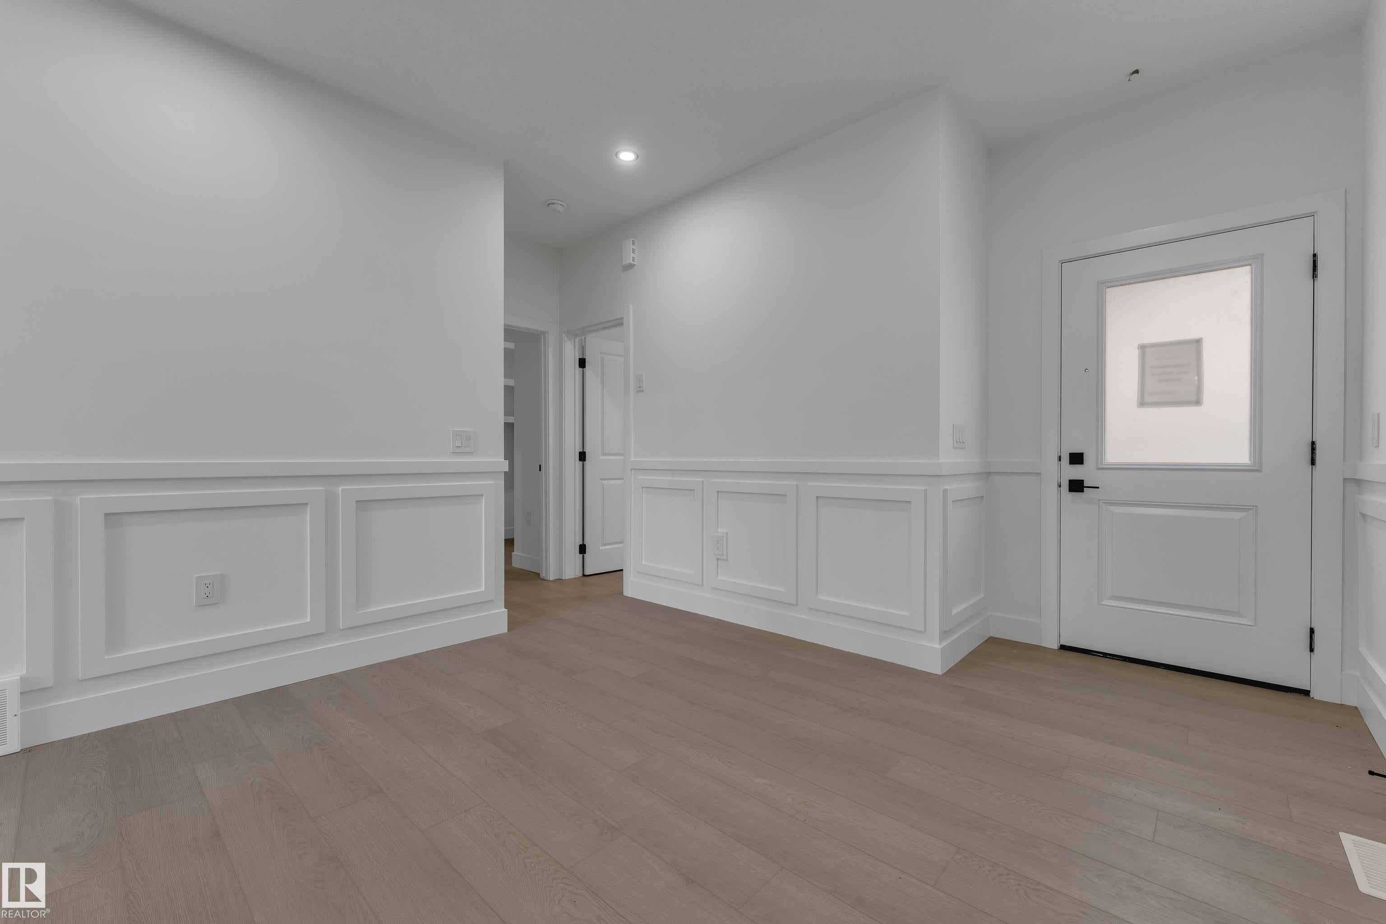
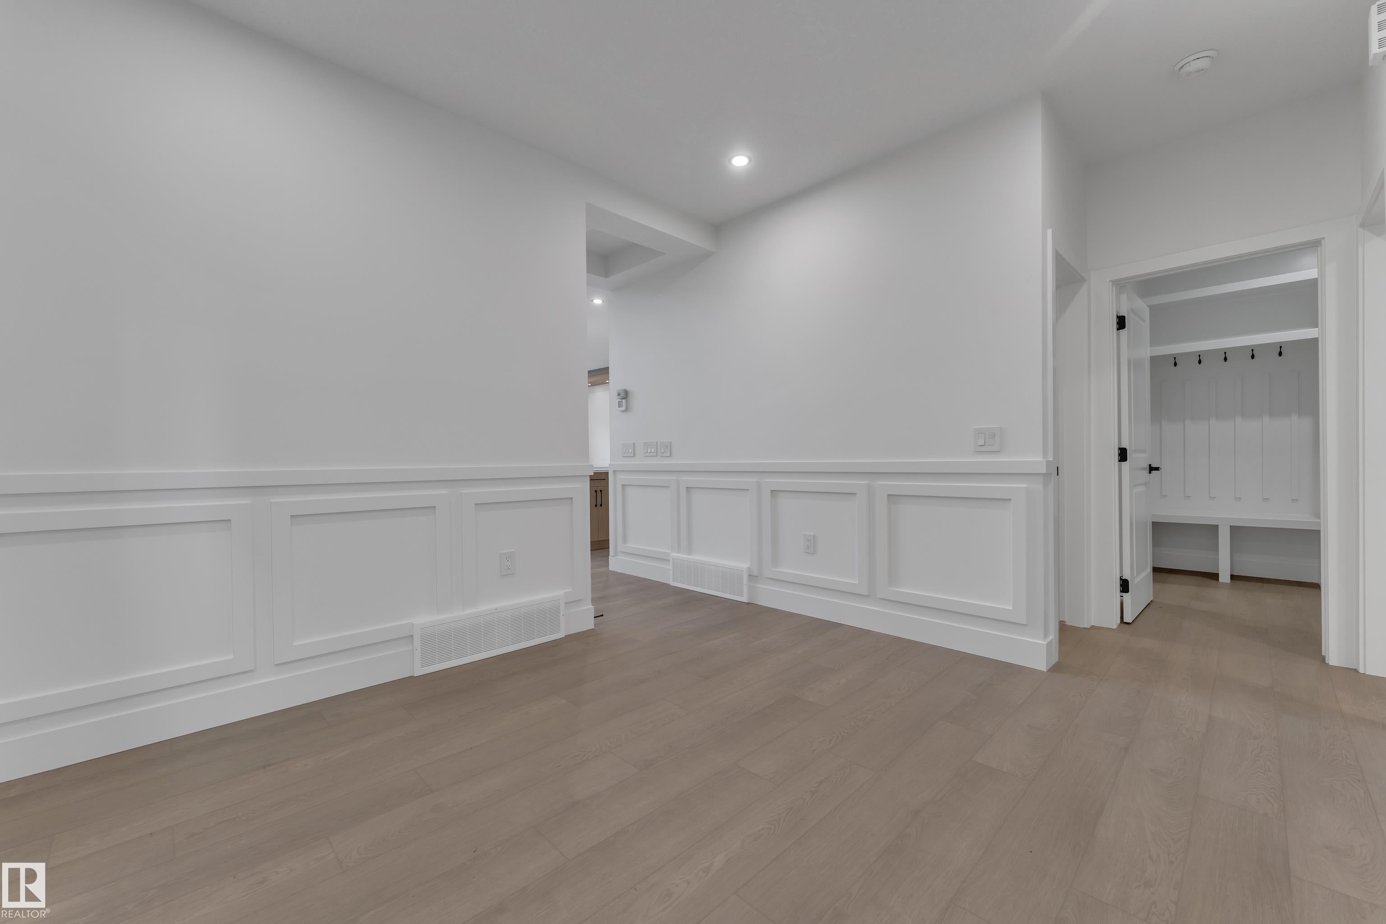
Enter an interest rate to see your estimated monthly payment.AWARD-WINNING BUILDER! OVER 2,100 SQ.FT.! NO REAR NEIGHBOURS! SIDE ENTRANCE! 2 MAIN FLOOR LIVING AREAS! Welcome to this stunning OVER 2,100 SQ.FT. HOME located in a QUIET NEIGHBOURHOOD near a FUTURE SCHOOL & PARK. Step inside to a spacious FOYER leading into the first of TWO MAIN FLOOR LIVING AREAS, offering the perfect space for entertaining or a separate sitting area. The second living area makes a statement with a dramatic OPEN-TO-BELOW, FEATURE WALL & FIREPLACE. The MODERN KITCHEN features stylish finishes and flows seamlessly into the EXTENDED KITCHEN & DINING AREA, while the fully equipped SPICE KITCHEN provides additional prep and cooking space. A MAIN FLOOR BEDROOM & FULL BATHROOM complete the main level. Upstairs, you'll find a SPACIOUS BONUS ROOM along with 3 GENEROUS BEDROOMS. The impressive PRIMARY SUITE features a WALK-IN CLOSET and luxurious 5-PIECE ENSUITE. An UPPER-LEVEL LAUNDRY completes the second floor. Located in WOODBEND, just minutes from schools, parks, shopping, the airport!
| 3 weeks ago | Listing updated with changes from the MLS® | |
| 3 weeks ago | Listing first seen on site |

Listing information is provided by Participants of the REALTORS® Association of Edmonton. IDX information is provided exclusively for personal, non-commercial use, and may not be used for any purpose other than to identify prospective properties consumers may be interested in purchasing. Information is deemed reliable but not guaranteed. Copyright 2026, REALTORS® Association of Edmonton
Last checked 2026-10-27 08:45 AM UTC