Save
Ask
Tour
Hide
Share
$1,249,900
20 Days On Site

6 ROSENTHAL Way
Stony Plain, AB T7Z 2S1

For Sale|Single Family Residence|Active
5
Beds
3.5
Total Baths
3
Full Baths
1
Partial Bath
4,617.76
SqFt
$271
/SqFt
1993
Built
Listing courtesy of Dave J Ryan of RE/MAX Real Estate [email protected]
Call Now: 587-599-5974
Is this the listing for you? We can help make it yours.
587-599-5974
6 ROSENTHAL Way6 ROSENTHAL Way6 ROSENTHAL Way6 ROSENTHAL Way
Save
Ask
Tour
Hide
Share

Mortgage Calculator

Monthly Payment (Est.)

Enter an interest rate to see your estimated monthly payment.
Calculator powered by Showcase IDX, a Constellation1 Company. Copyright ©2026 Information is deemed reliable but not guaranteed.

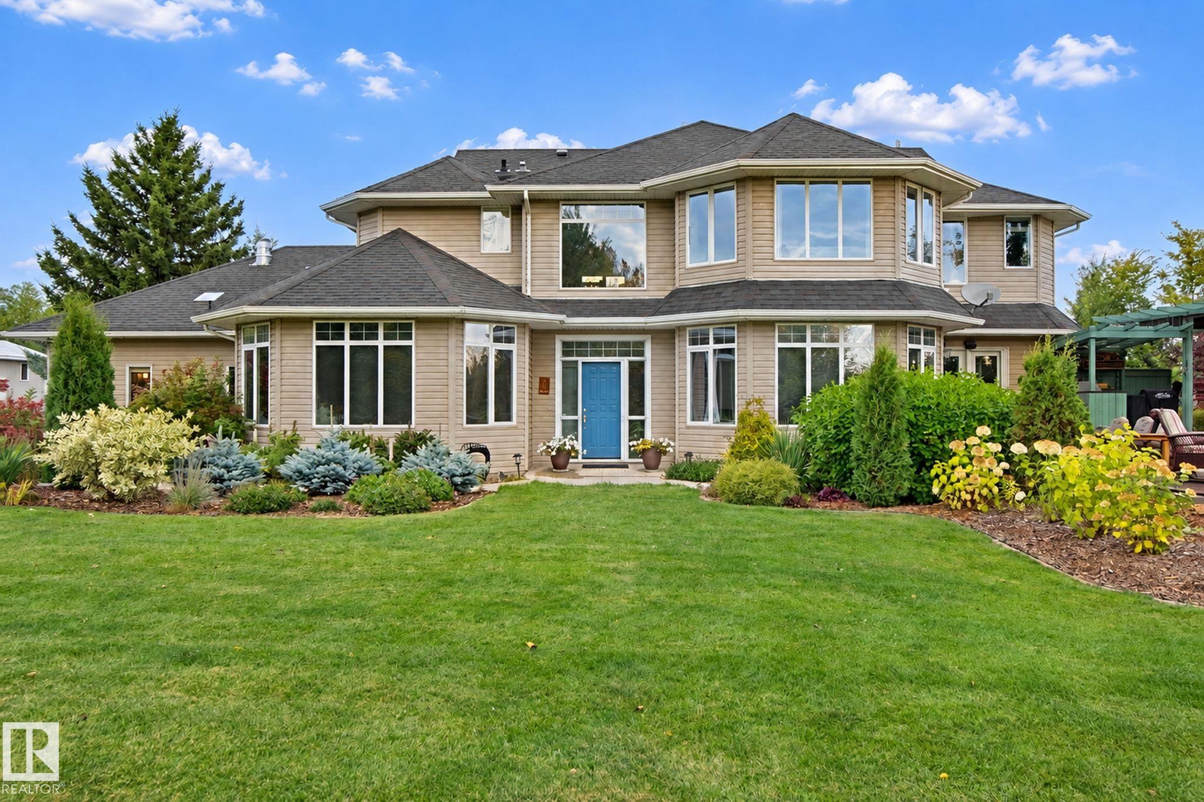
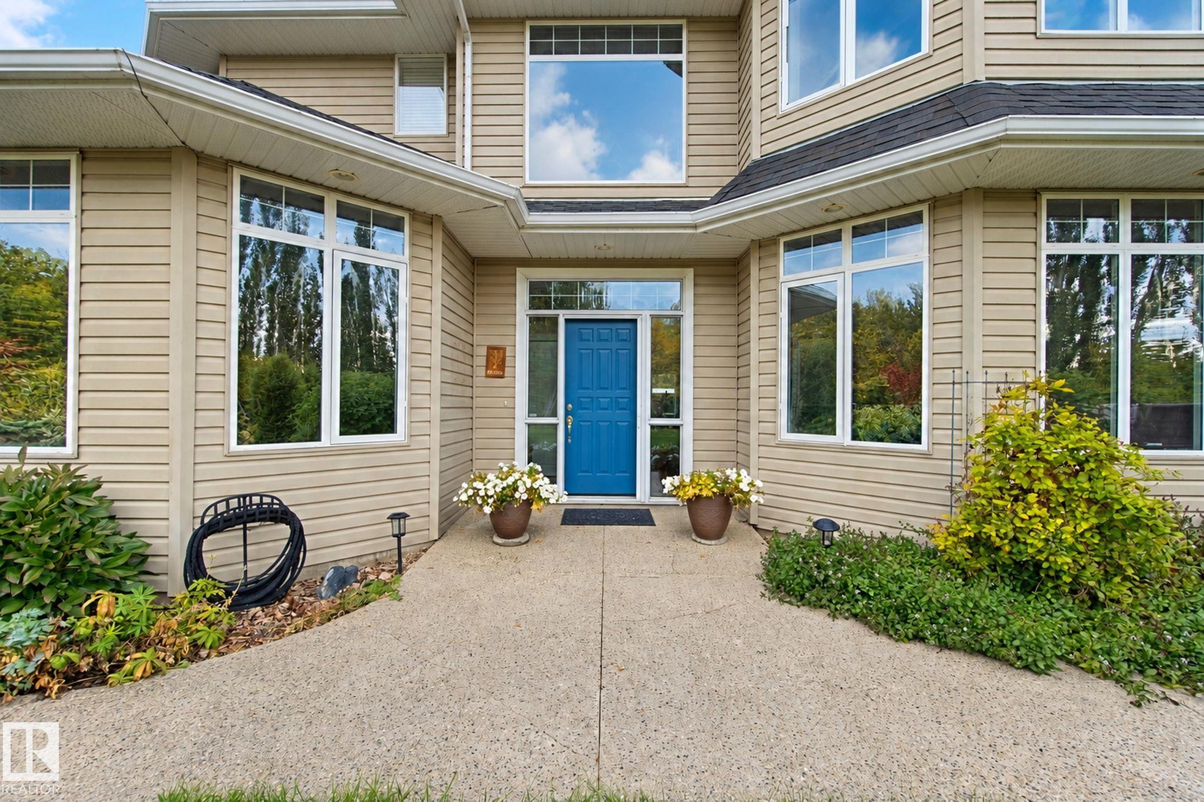
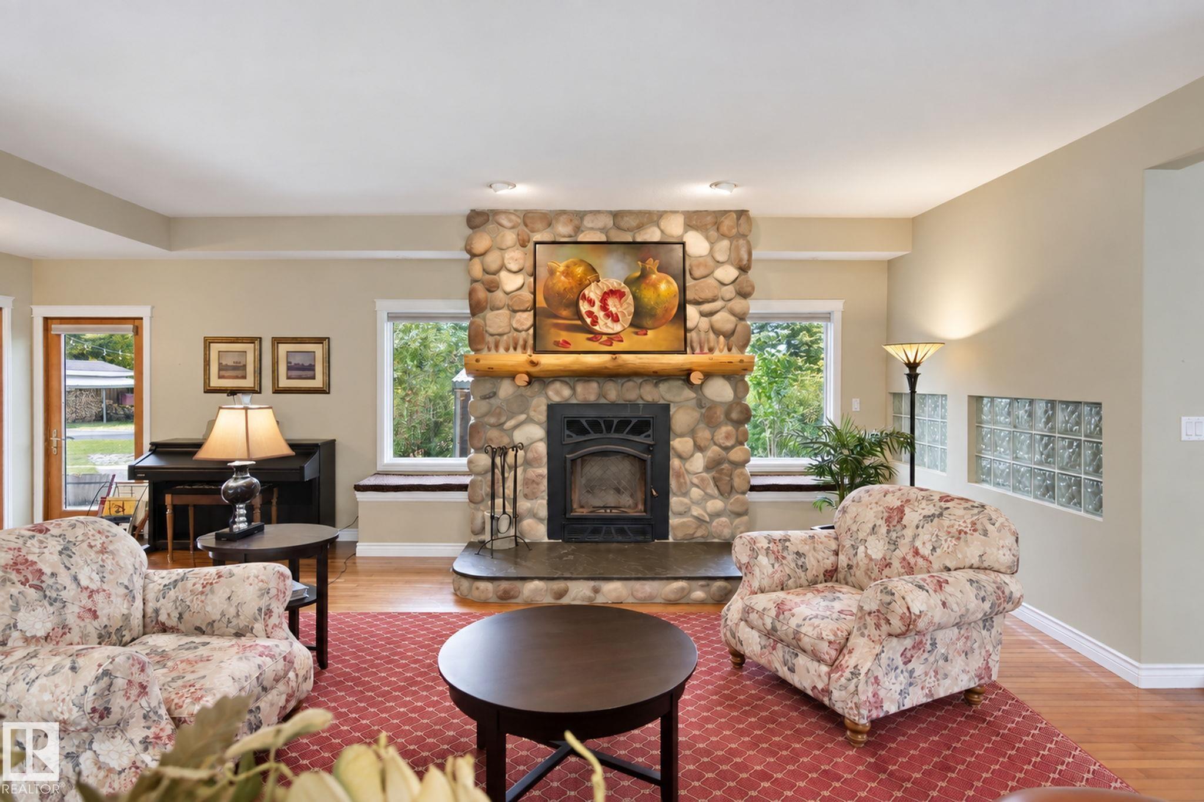
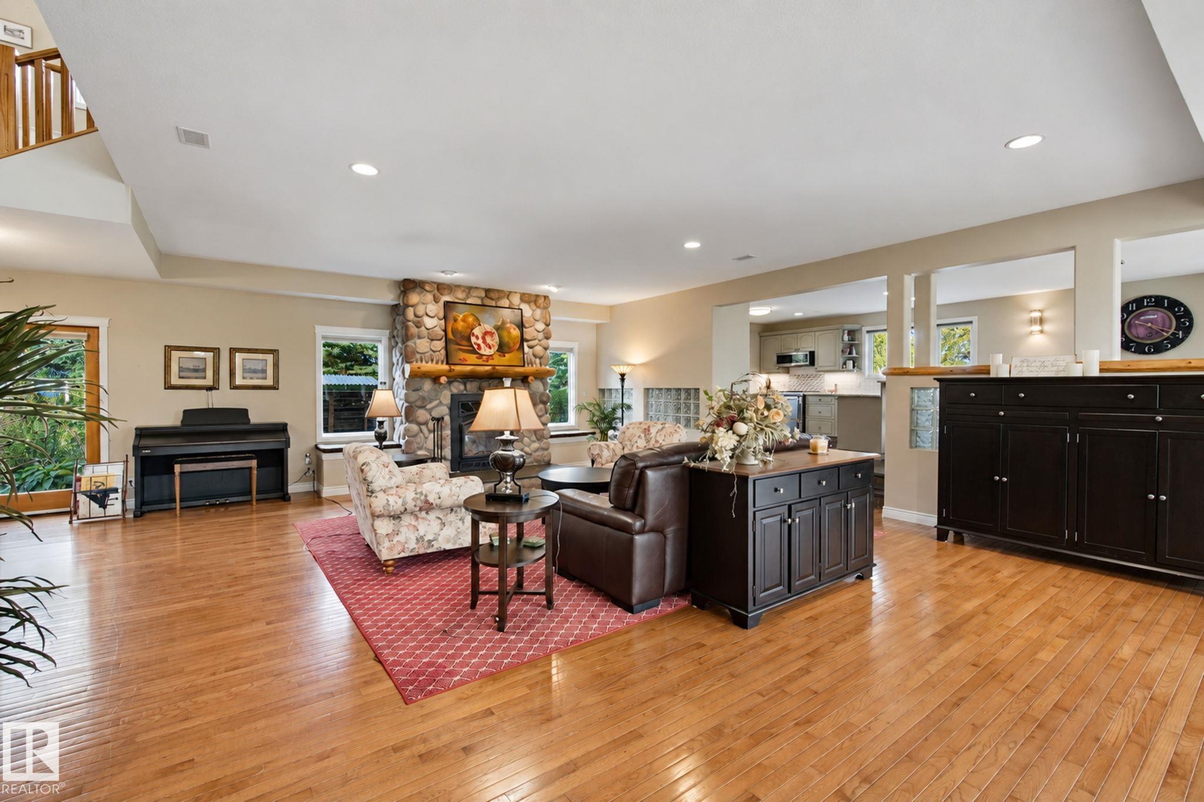
A RARE opportunity to own over 11 acres of land just 5 minutes from Stony Plain. It's a gardeners paradise in a park like setting for this 4600 sq ft 2-storey. Beautiful open floor plan with tons of natural light. Large living room with tons of space to host family & friends! Big kitchen with tons of prep space, granite countertops & corner pantry. Great breakfast nook for the family or use the formal dining room for hosting! Main floor family room is a perfect tv spot or a quiet get away & the den is ideal for working from home. There's even a great flex room, perfect for home gym or anything else you dream up. Upstairs there are 5 bedrooms & 3 full bathrooms. Master suite has amazing light through the south facing windows. 5pc ensuite w/soaker tub & walk in closet. Amazing outdoor space with HUGE deck w/gazebo! Numerous fruit varieties plus large garden space and greenhouse. 38'x28' heated SHOP. Firepit area. Fenced & cross fenced. Paved driveway. This one must been seen to be appreciated!!!

Save
Ask
Tour
Hide
Share
Listing Snapshot
Price 
$1,249,900
Days On Site 
20 Days
Bedrooms 
5
Inside Area (SqFt) 
4,617.76 sqft
Total Baths 
3.5
Full Baths 
3
Partial Baths 
1
Lot Size 
11.74 Acres
Year Built 
1993
MLS® Number 
E4511959
Status 
Active
Property Tax 
N/A
Maintenance Fees 
N/A
Sq Ft Source 
N/A
Friends & Family
Recent Activity
13 hours agoListing updated with changes from the MLS®
3 weeks agoListing first seen on site
General Features
Acres 
11.74
Direction Faces 
South
Foundation 
Concrete Perimeter
Garage 
Yes
Garage Spaces 
3
Parking 
Heated GarageDetached
Property Sub Type 
Single Family Residence
Security 
Smoke Detector(s)
Style 
2 Storey
Zoning 
Zone 91
Interior Features
Appliances 
Gas CooktopDryerFreezerRefrigeratorWasher
Basement 
None
Fireplace 
Yes
Fireplace Features 
Wood Burning
Flooring 
Carpet
Heating 
RadiantNatural Gas
Interior 
Central Vacuum
Window Features 
Window Coverings
Save
Ask
Tour
Hide
Share
Exterior Features
Construction Details 
Wood SidingVinyl Siding
Lot Features 
LevelCorner LotLandscaped
Patio And Porch 
Deck
Roof 
Asphalt
Windows/Doors 
Window Coverings
Community Features
MLS® Area 
Rosenthal Estates
Township 
0301
Listing courtesy of Dave J Ryan of RE/MAX Real Estate [email protected]

Listing information is provided by Participants of the REALTORS® Association of Edmonton. IDX information is provided exclusively for personal, non-commercial use, and may not be used for any purpose other than to identify prospective properties consumers may be interested in purchasing. Information is deemed reliable but not guaranteed. Copyright 2026, REALTORS® Association of Edmonton
Last checked 2026-10-27 10:22 AM UTC

Neighborhood & Commute
Source: Walkscore
Save
Ask
Tour
Hide
Share