
66 ALLARD WayFort Saskatchewan, AB T8L 0E6
Mortgage Calculator
Monthly Payment (Est.)
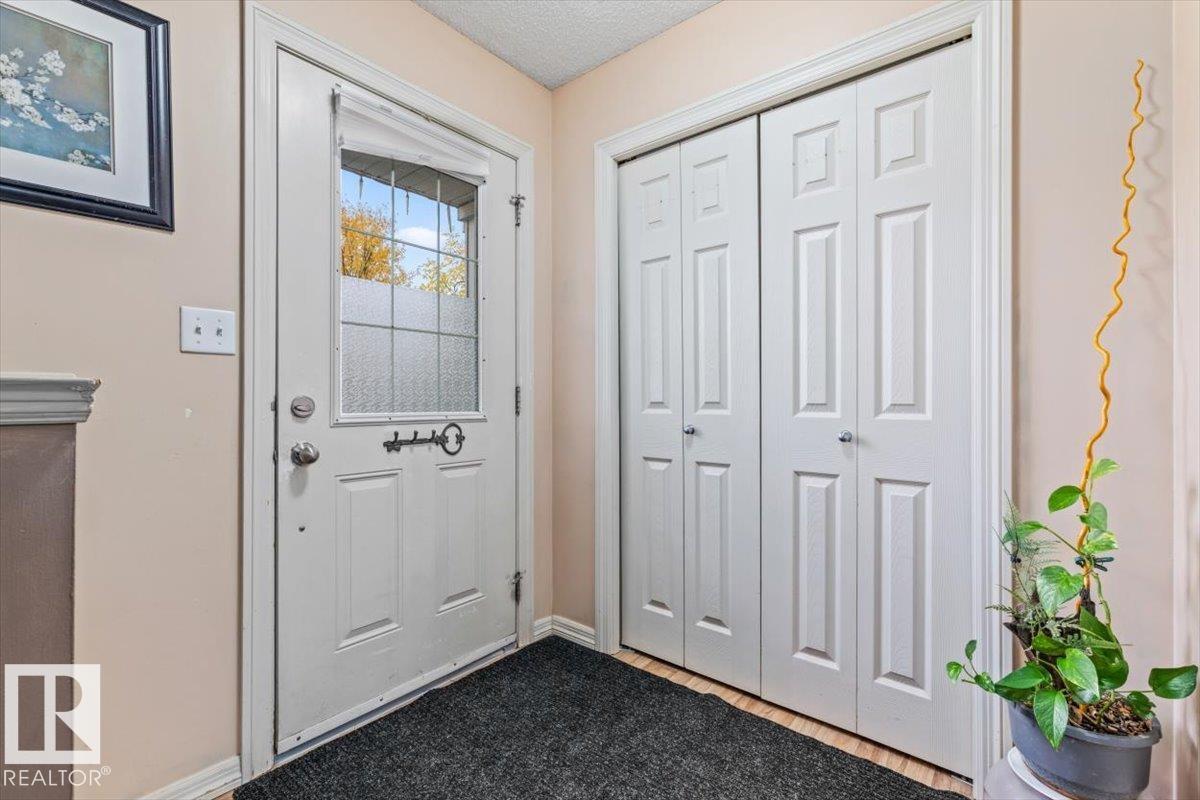
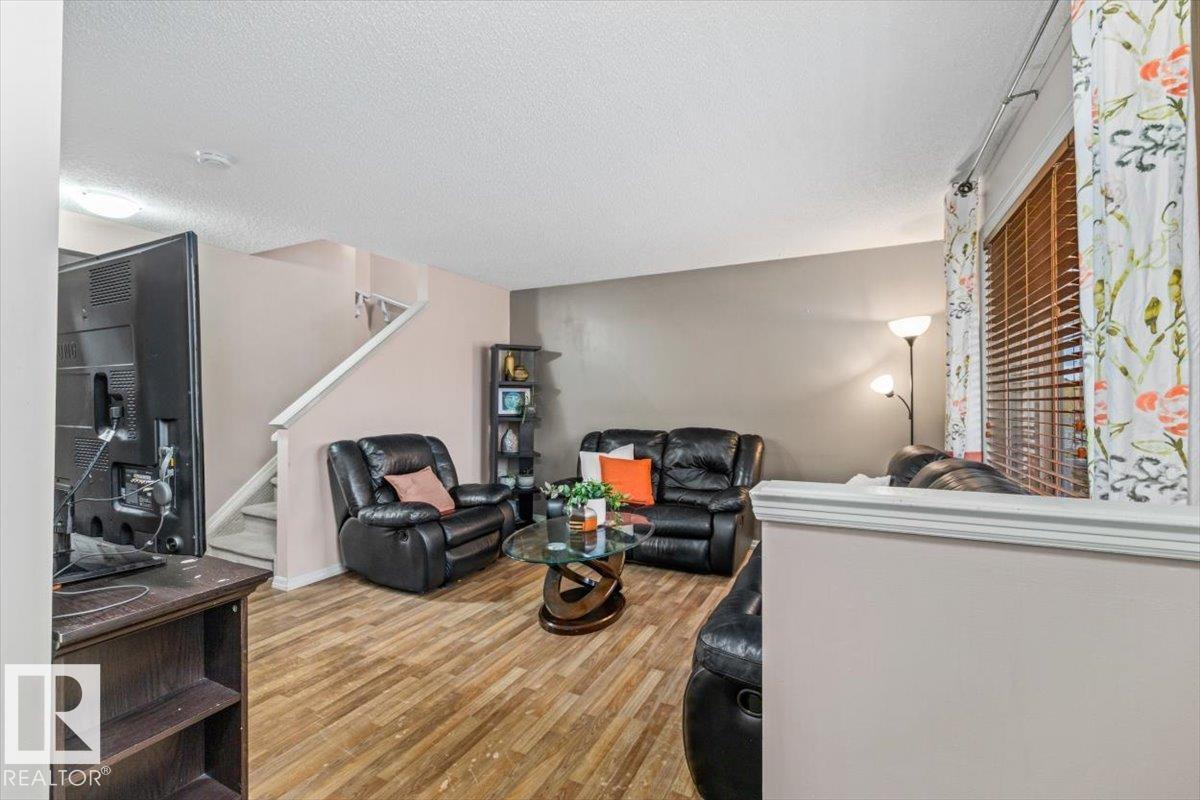
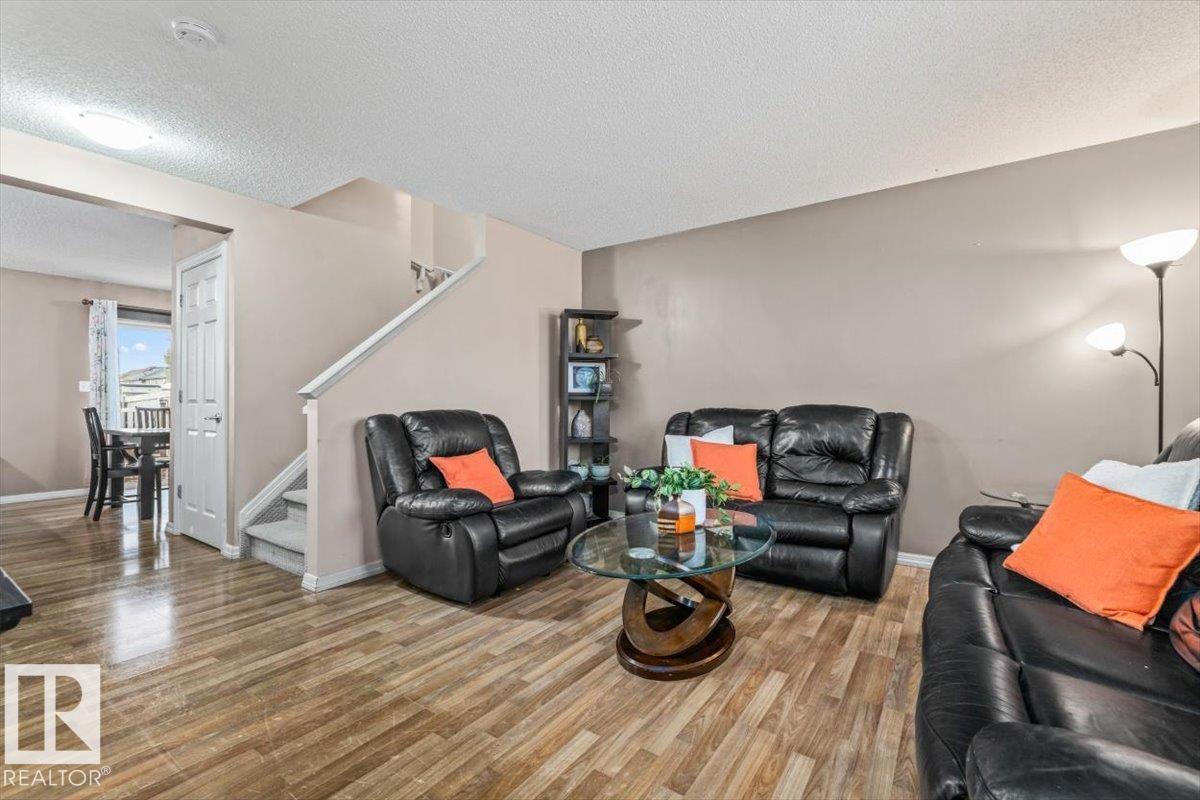
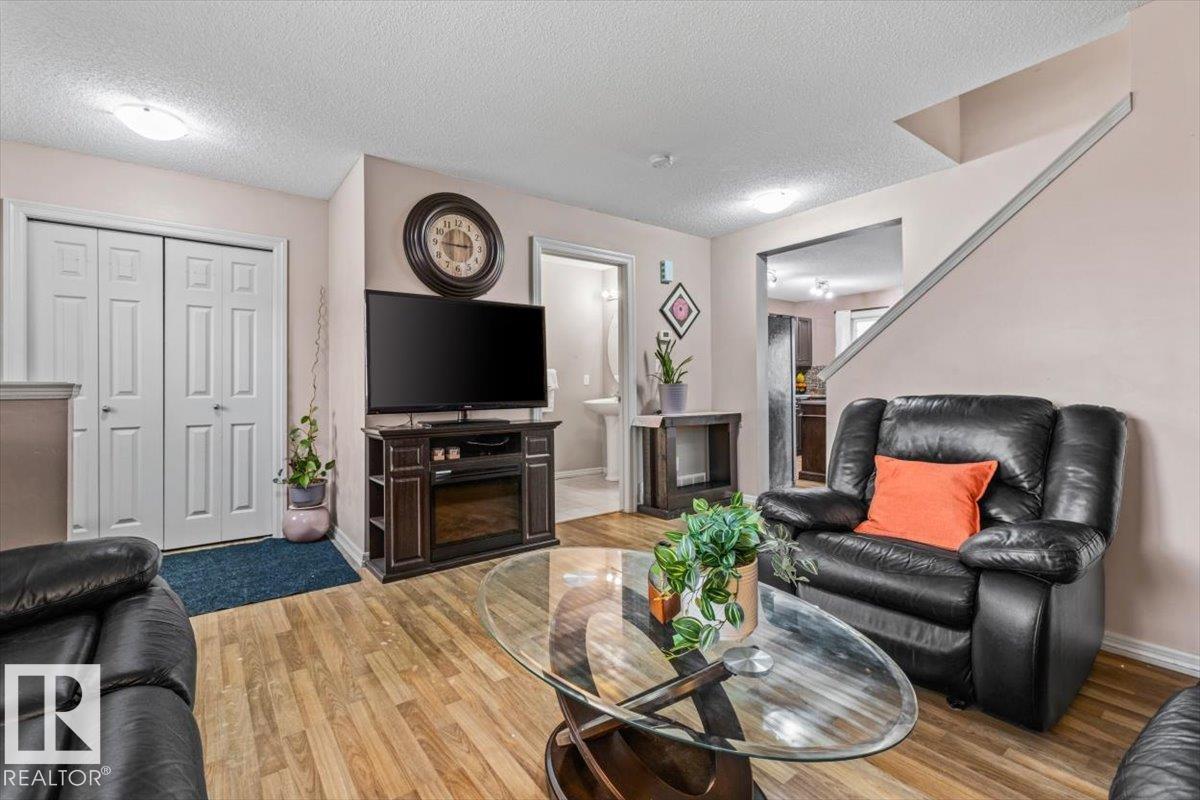
Enter an interest rate to see your estimated monthly payment.Discover this beautifully maintained 1,323 square ft two-story 4 bedroom end-unit townhome in an established Fort Saskatchewan community. This move-in-ready residence features an open-concept main floor boasting stylish wood-look laminate flooring and a modern kitchen equipped with dark wood cabinetry, stainless steel appliances, a mosaic tile backsplash, and a functional portable island. The bright dining area opens through sliding glass doors to an impressive multi-level wooden deck with built-in planters, perfect for entertaining in your private, fully fenced backyard. The upper level offers spacious bedrooms with large windows and neutral carpeting, while the bathrooms feature granite-style countertops and integrated surrounds. Additional highlights include a lower-level family room, a dedicated laundry room, and ample storage throughout. Enjoy rear-alley access to a private double concrete parking pad and a detached storage shed. Located steps from scenic walking paths, ponds, and major retail hubs.
| 3 weeks ago | Listing updated with changes from the MLS® | |
| 3 weeks ago | Listing first seen on site |

Listing information is provided by Participants of the REALTORS® Association of Edmonton. IDX information is provided exclusively for personal, non-commercial use, and may not be used for any purpose other than to identify prospective properties consumers may be interested in purchasing. Information is deemed reliable but not guaranteed. Copyright 2026, REALTORS® Association of Edmonton
Last checked 2026-10-27 10:29 AM UTC