
3805 38 AveBeaumont, AB T4X 3A1
Mortgage Calculator
Monthly Payment (Est.)
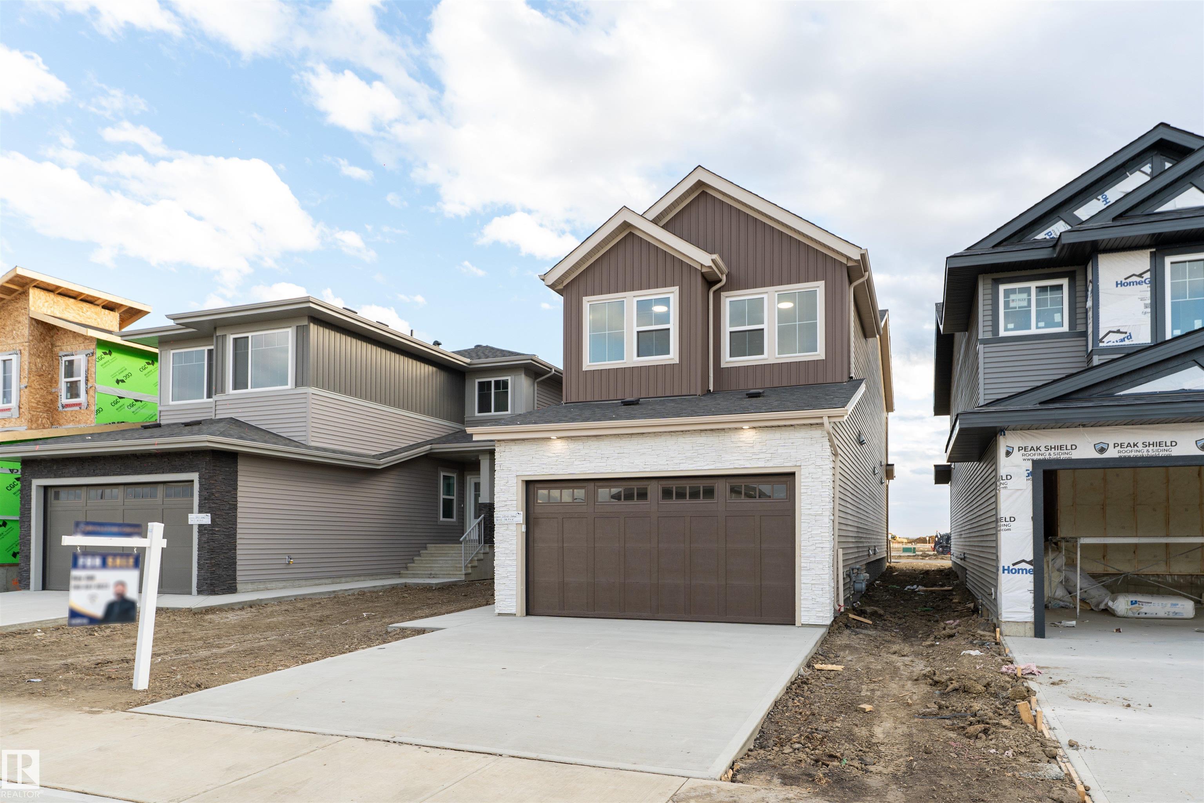
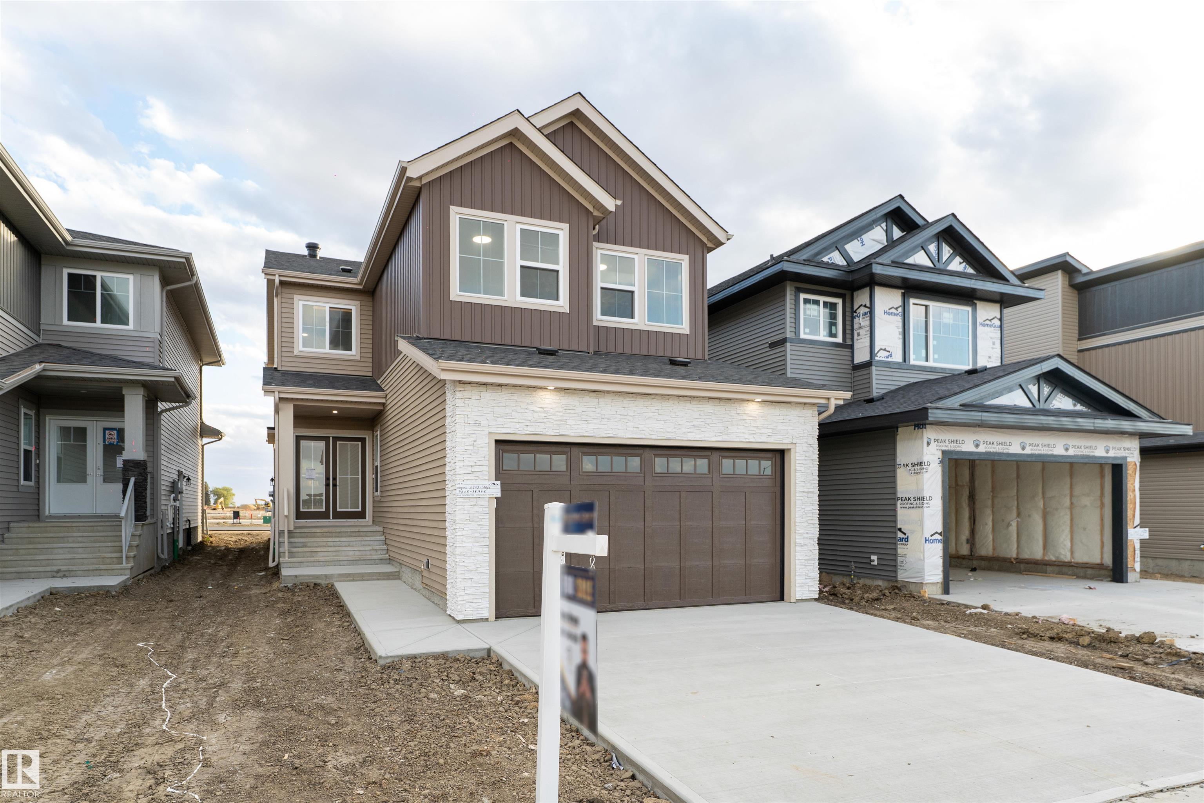
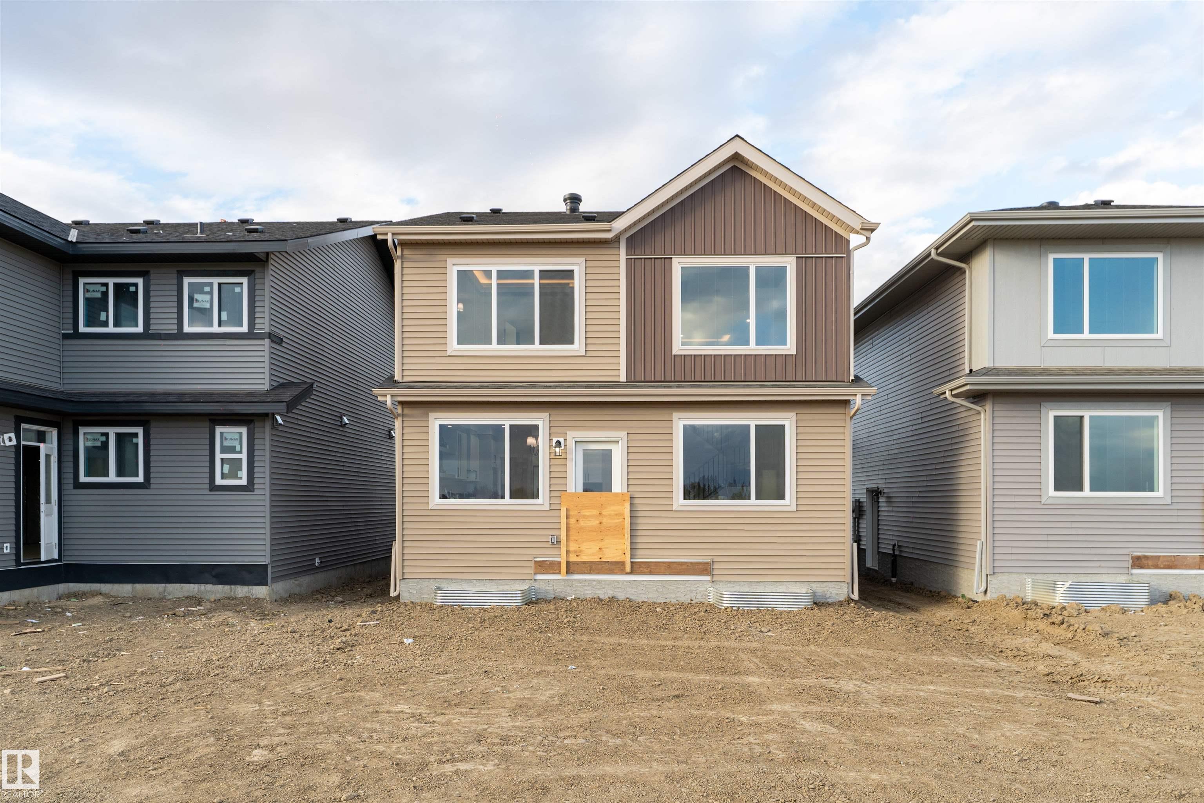
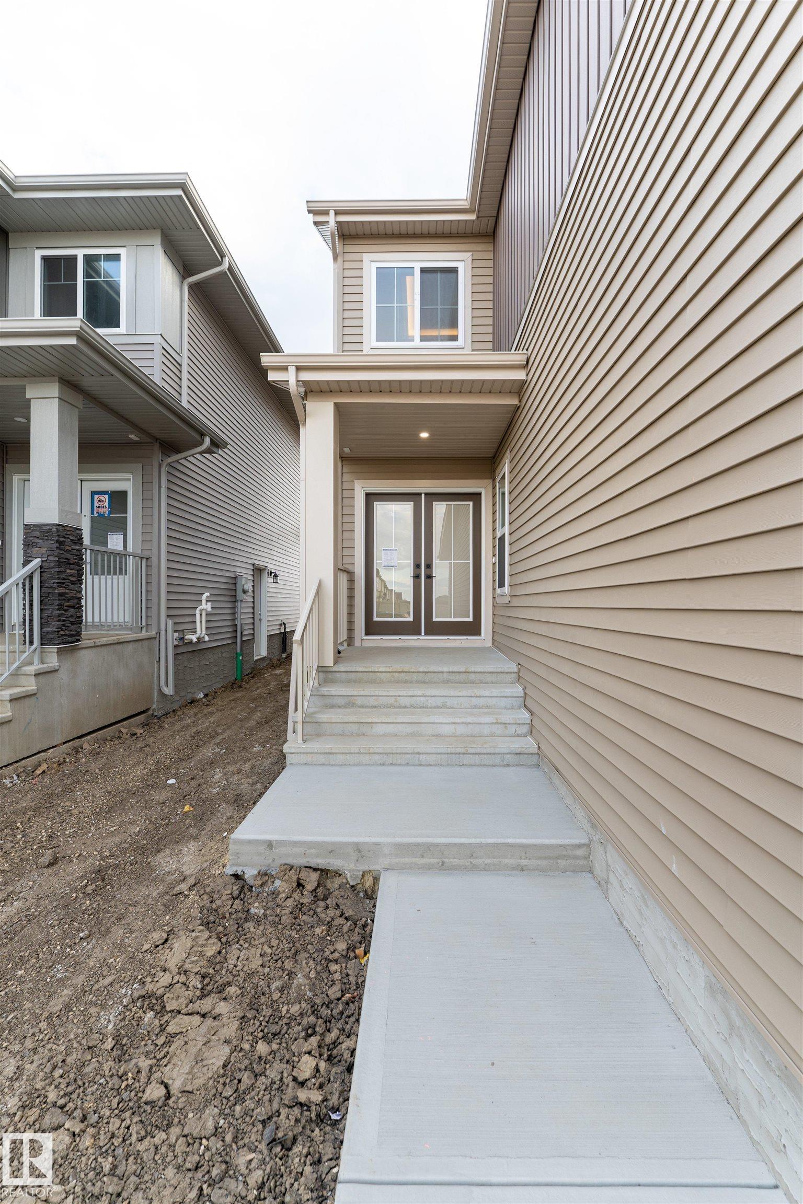
Enter an interest rate to see your estimated monthly payment.26 POCKET LOT | SPICE KITCHEN | MAIN FLOOR BEDROOM & FULL BATH | OPEN-TO-BELOW LIVING AREA | The main floor features a bedroom with a full bathroom, a mudroom, and a beautiful open-to-below living area that makes the home feel bright and spacious. The modern kitchen includes a separate spice kitchen, perfect for daily cooking and family gatherings. Upstairs, the primary bedroom features a beautiful, modern 5-piece ensuite and a walk-in closet. There are also two additional bedrooms, a full bathroom, a spacious laundry room, and a bonus room perfect for relaxing or spending time with family. Located in the desirable Azur community in Beaumont, this home offers a family-friendly setting with nearby parks, walking trails, schools, and everyday amenities. Enjoy the comfort of a well-designed home in a welcoming community, with convenient access to shopping, dining, and nearby main roads
| 2 weeks ago | Listing updated with changes from the MLS® | |
| 2 weeks ago | Listing first seen on site |

Listing information is provided by Participants of the REALTORS® Association of Edmonton. IDX information is provided exclusively for personal, non-commercial use, and may not be used for any purpose other than to identify prospective properties consumers may be interested in purchasing. Information is deemed reliable but not guaranteed. Copyright 2026, REALTORS® Association of Edmonton
Last checked 2026-10-27 09:27 AM UTC