
790 Bank DriveLeduc, AB T9E 1G2
Mortgage Calculator
Monthly Payment (Est.)
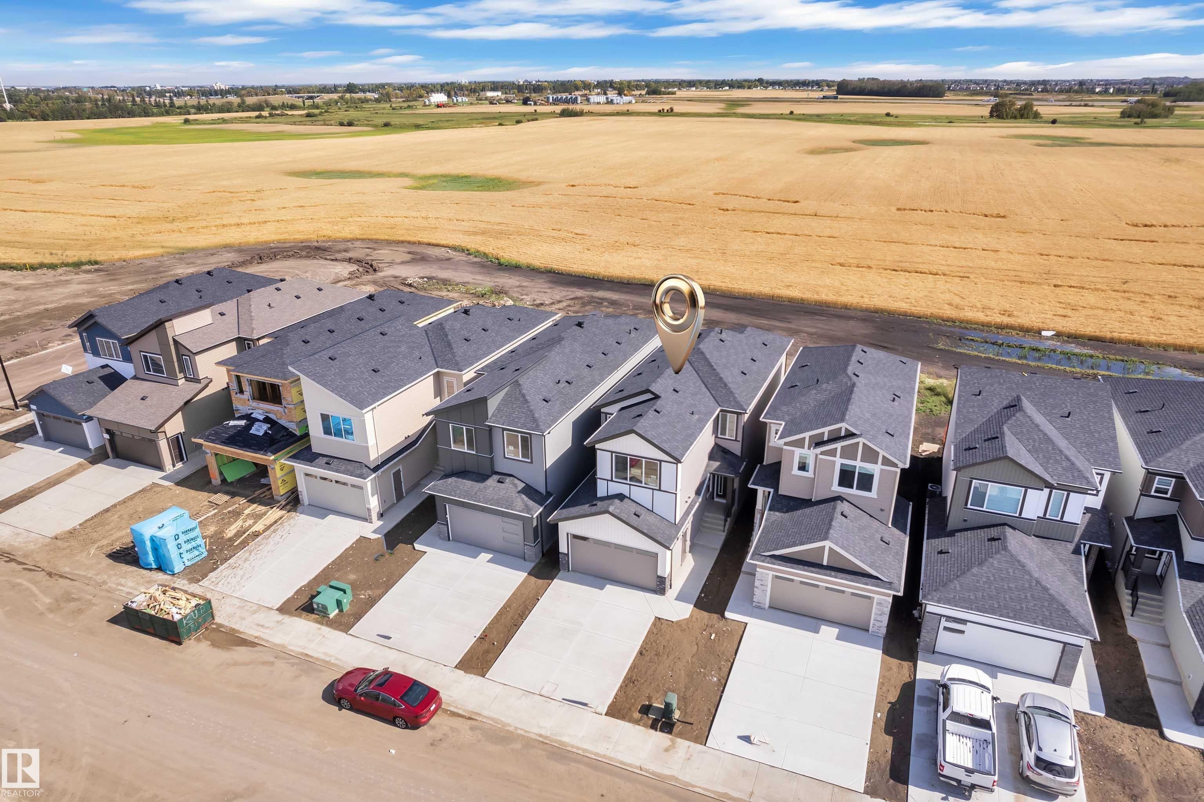
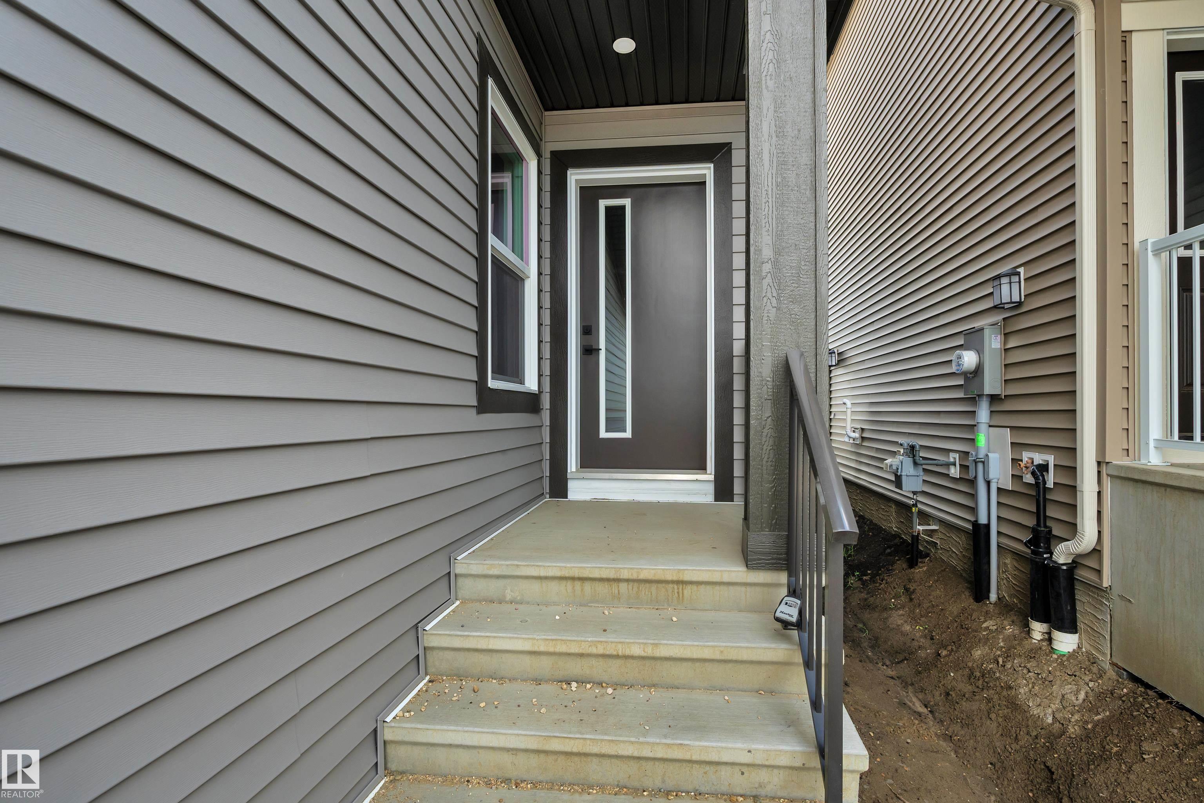
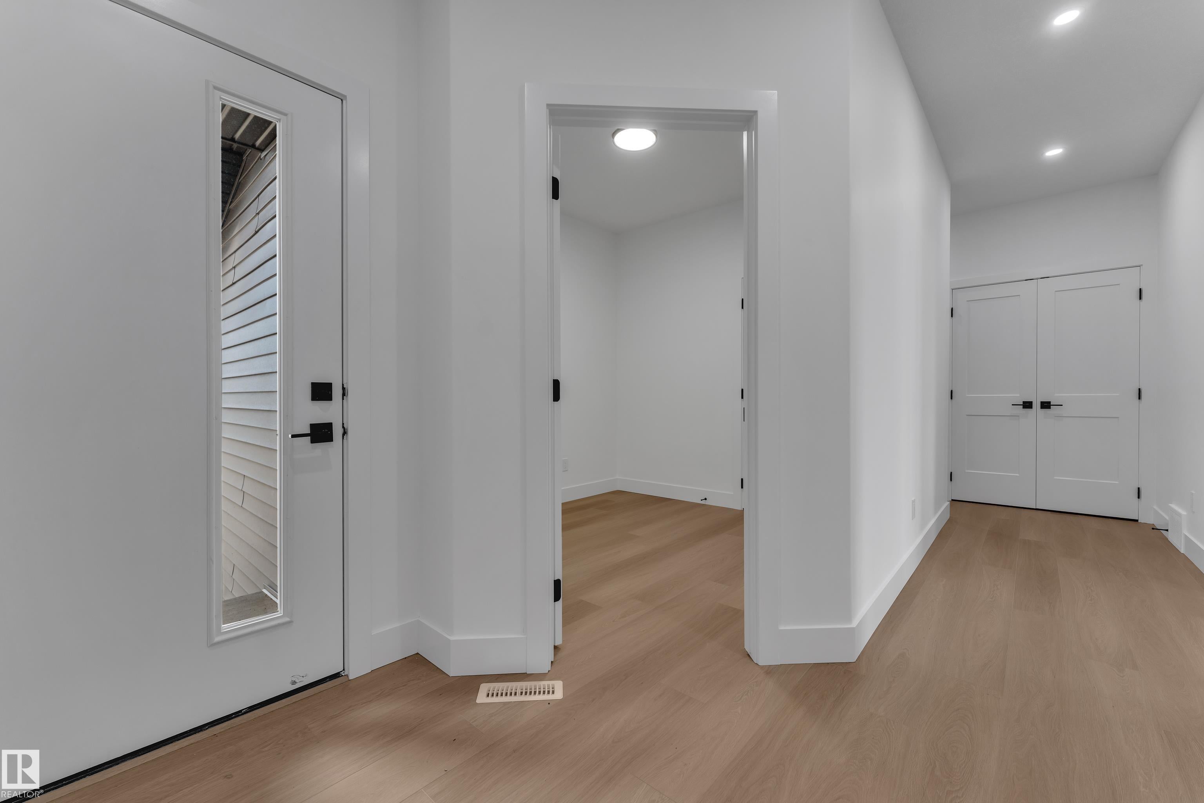
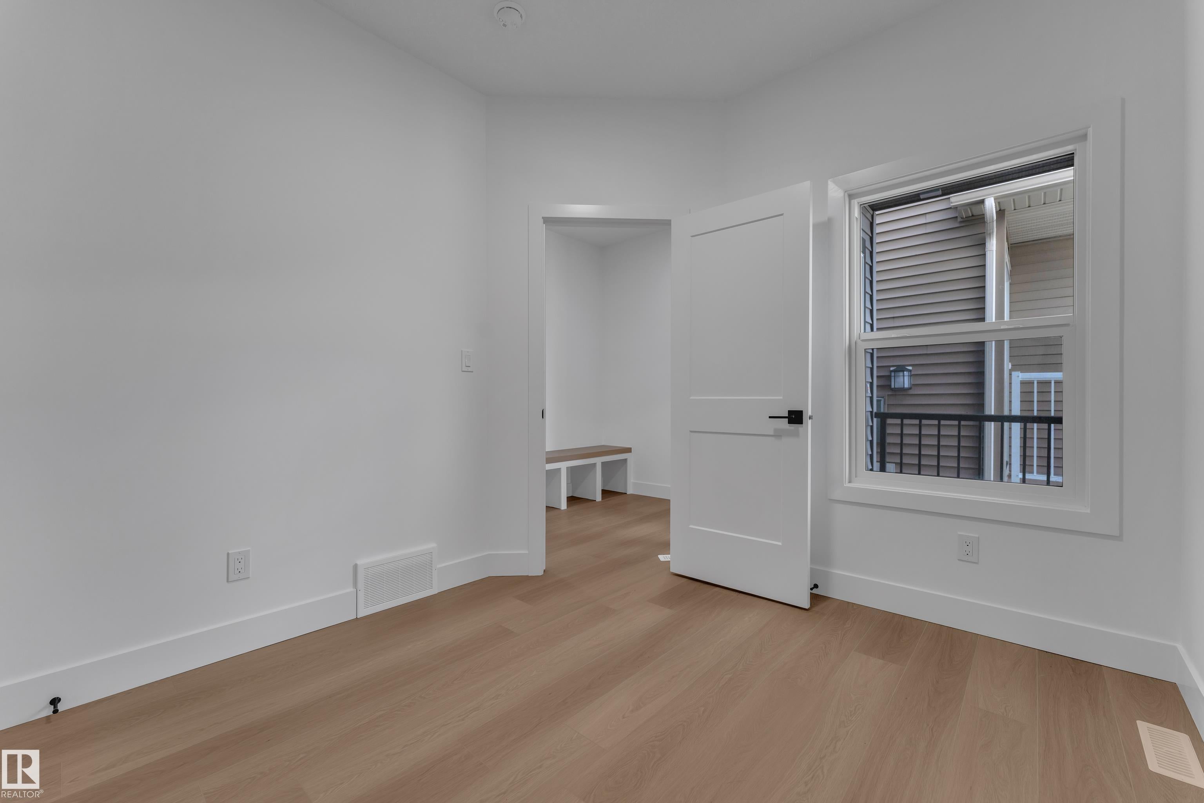
Enter an interest rate to see your estimated monthly payment.Discover this stunning 2,163 sq. ft. home by Cranston Master Builder offering 3 bedrooms, 3 full bathrooms, and exceptional features throughout! The impressive open-to-above living room showcases soaring ceilings, abundant natural light, and a floor-to-ceiling feature fireplace, creating a beautiful focal point. The thoughtfully designed kitchen includes a separate spice kitchen and all appliances are included. The main floor also features a versatile den and a full bathroom, ideal for guests or a home office. Upstairs, enjoy a spacious bonus room, generously sized bedrooms, laundry room with a sink, and a beautiful primary retreat complete with a walk-in closet and 5-piece ensuite. Complete with a front-attached garage and a desirable backyard backing onto an open farmers' field, this home offers the perfect blend of space, style, and functionality. With extra features and thoughtful details throughout, this home is a must-see! Don't miss your opportunity to make this beautiful home yours!
| 2 weeks ago | Listing updated with changes from the MLS® | |
| 2 weeks ago | Listing first seen on site |

Listing information is provided by Participants of the REALTORS® Association of Edmonton. IDX information is provided exclusively for personal, non-commercial use, and may not be used for any purpose other than to identify prospective properties consumers may be interested in purchasing. Information is deemed reliable but not guaranteed. Copyright 2026, REALTORS® Association of Edmonton
Last checked 2026-10-27 08:45 AM UTC