
2503 20 AvenueEdmonton, AB T6T 0Y7
Mortgage Calculator
Monthly Payment (Est.)
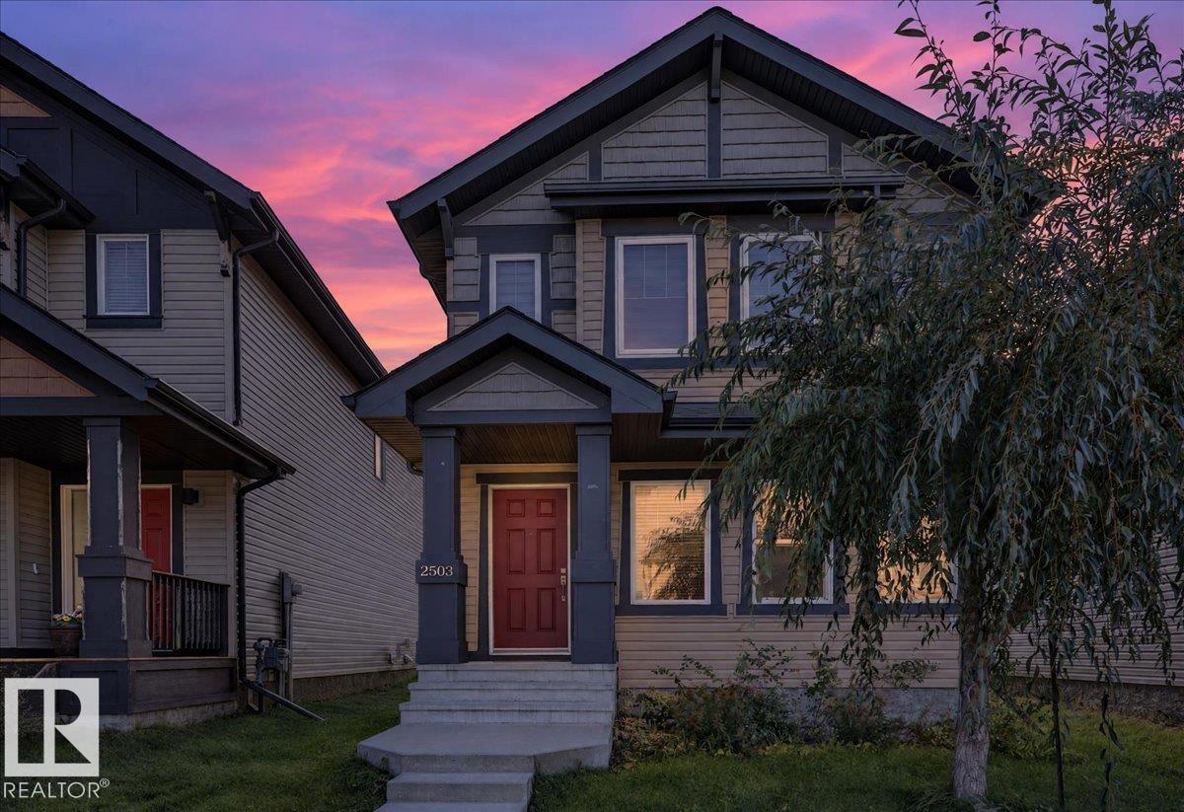
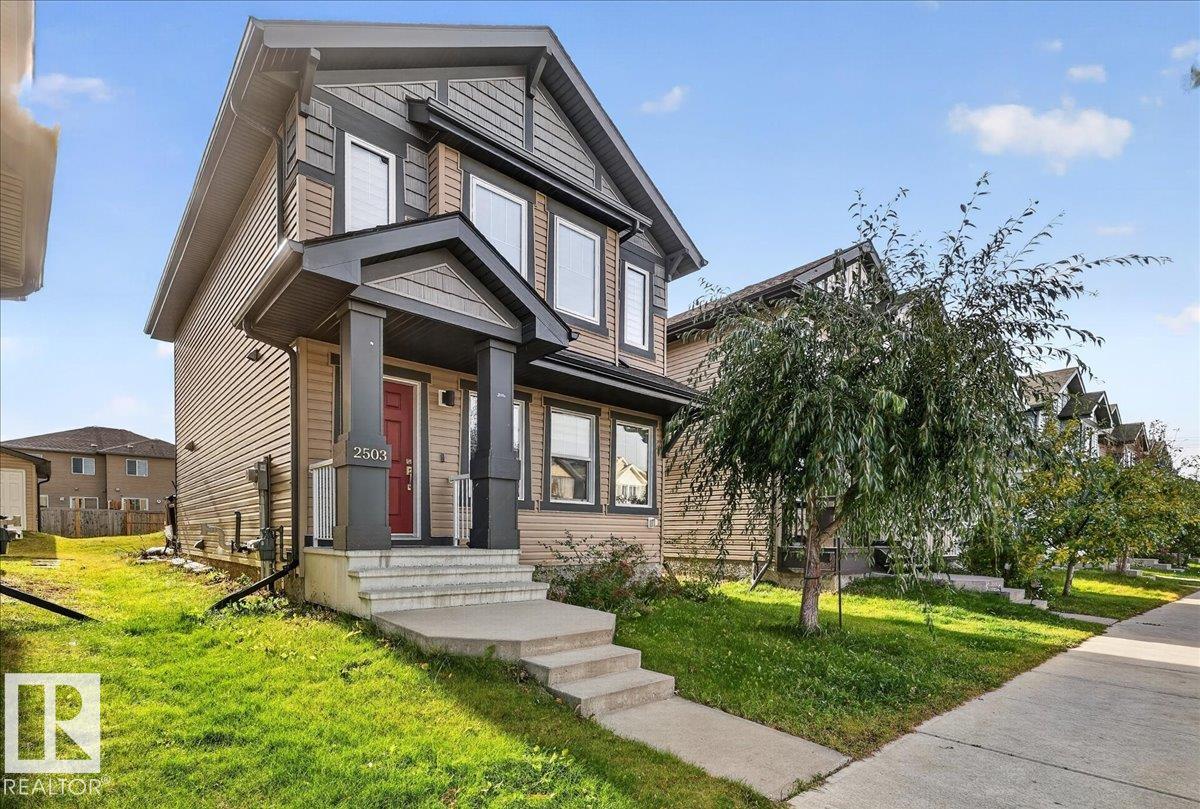
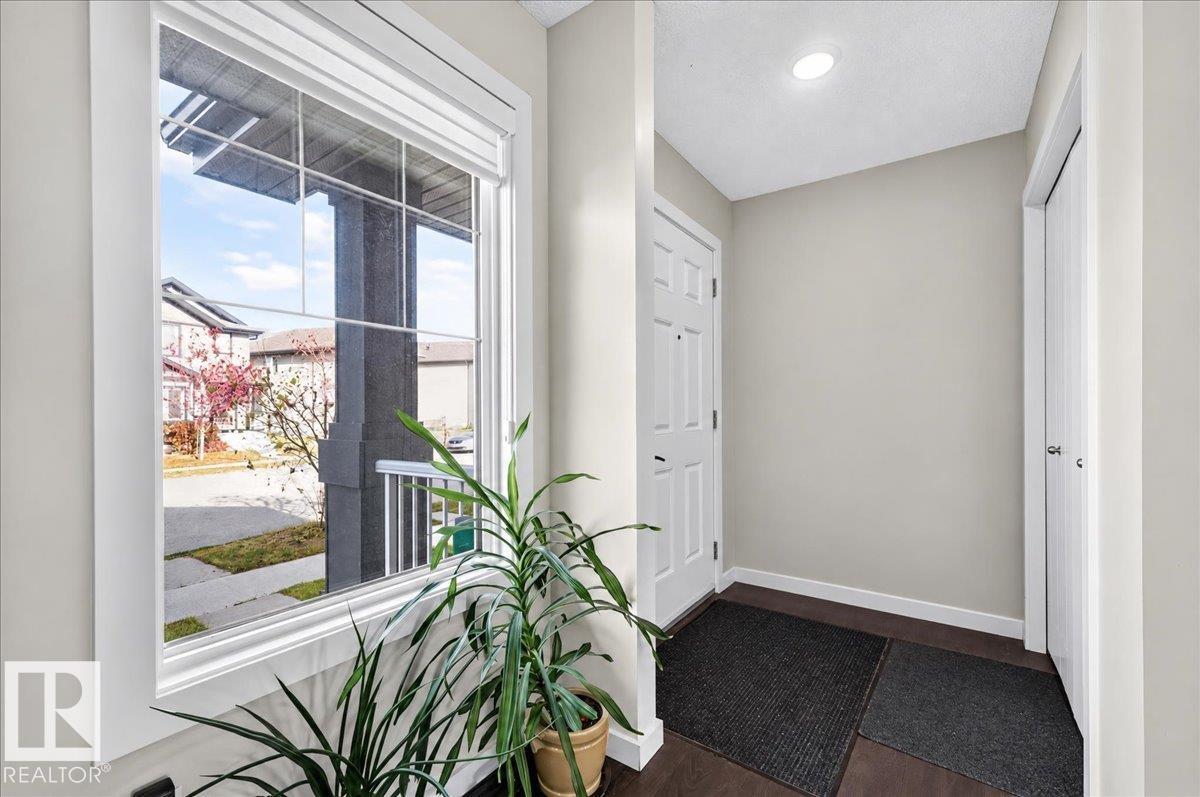
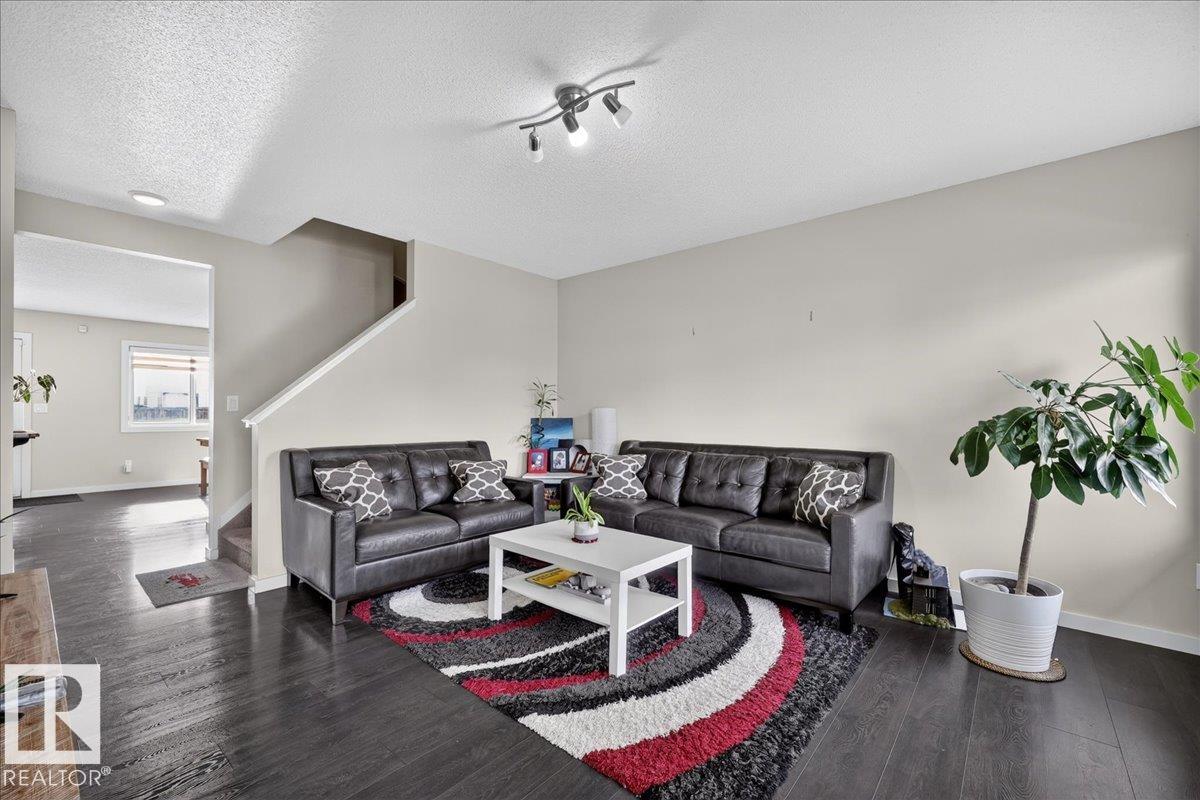
Enter an interest rate to see your estimated monthly payment.Welcome to this charming 2-storey detached home in the desirable community of Laurel! Offering approximately 1,459 sq. ft. of above-grade living space, this home features 4 bedrooms and 3.5 bathrooms, including a fully finished basement. The main floor offers a spacious living room, dining area, functional kitchen, convenient main-floor laundry, and a 2-piece bathroom. Upstairs, you'll find 3 bedrooms, including a primary suite with a walk-in closet and private 4-piece ensuite, plus another full bathroom. The finished basement provides additional living space, featuring a fourth bedroom and a full bathroom, ideal for guests or extended family. Outside, enjoy a rear parking pad with alley access. Conveniently located in the established Laurel community, this home offers comfort, functionality, and excellent potential. Don't miss this opportunity!
| yesterday | Listing updated with changes from the MLS® | |
| 2 days ago | Status changed to Active | |
| a week ago | Listing first seen on site |

Listing information is provided by Participants of the REALTORS® Association of Edmonton. IDX information is provided exclusively for personal, non-commercial use, and may not be used for any purpose other than to identify prospective properties consumers may be interested in purchasing. Information is deemed reliable but not guaranteed. Copyright 2026, REALTORS® Association of Edmonton
Last checked 2026-10-27 07:19 AM UTC