Save
Ask
Tour
Hide
Share
$419,000
5 Days On Site

100 Willow's End
Stony Plain, AB T7Z 0E7

For Sale|Duplex|Active
4
Beds
2.5
Total Baths
2
Full Baths
1
Partial Bath
1,377.79
SqFt
$304
/SqFt
2012
Built
Listing courtesy of Dave J Ryan of RE/MAX Real Estate [email protected]
Call Now: 587-599-5974
Is this the listing for you? We can help make it yours.
587-599-5974
100 Willow's End100 Willow's End100 Willow's End100 Willow's End
Save
Ask
Tour
Hide
Share

Mortgage Calculator

Monthly Payment (Est.)

Enter an interest rate to see your estimated monthly payment.
Calculator powered by Showcase IDX, a Constellation1 Company. Copyright ©2026 Information is deemed reliable but not guaranteed.

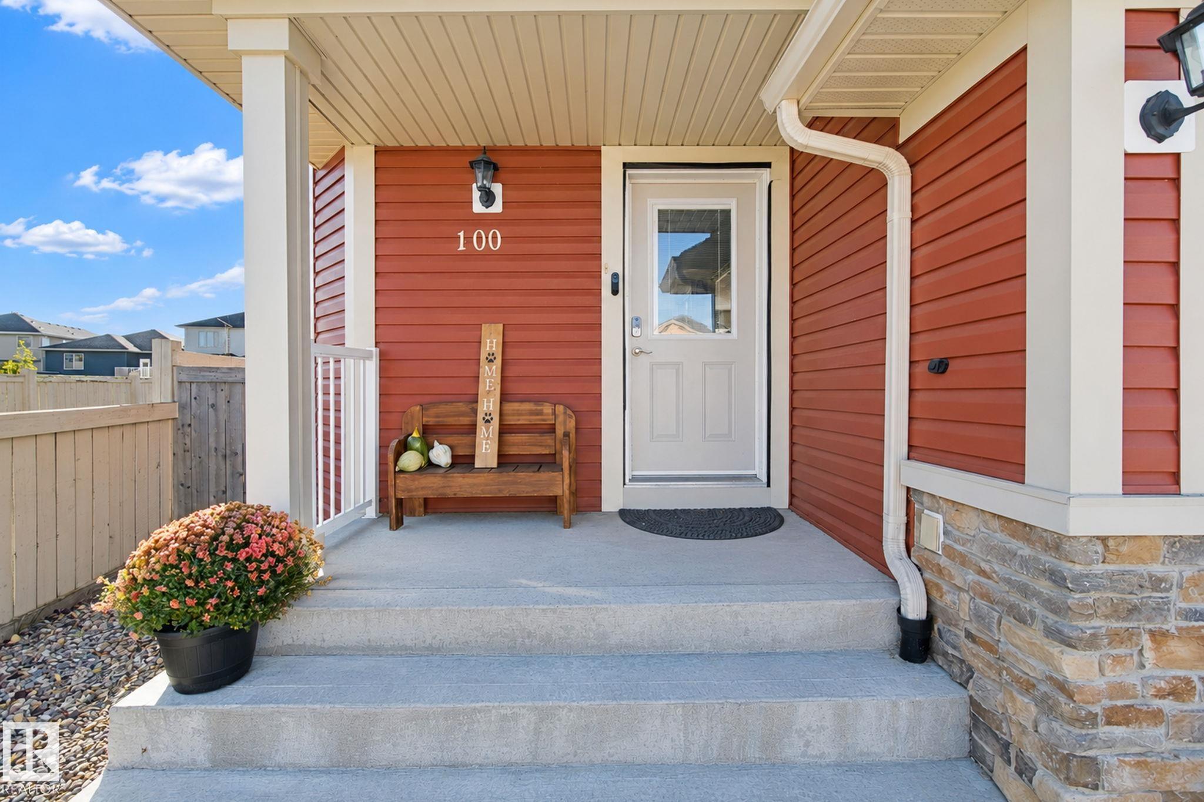
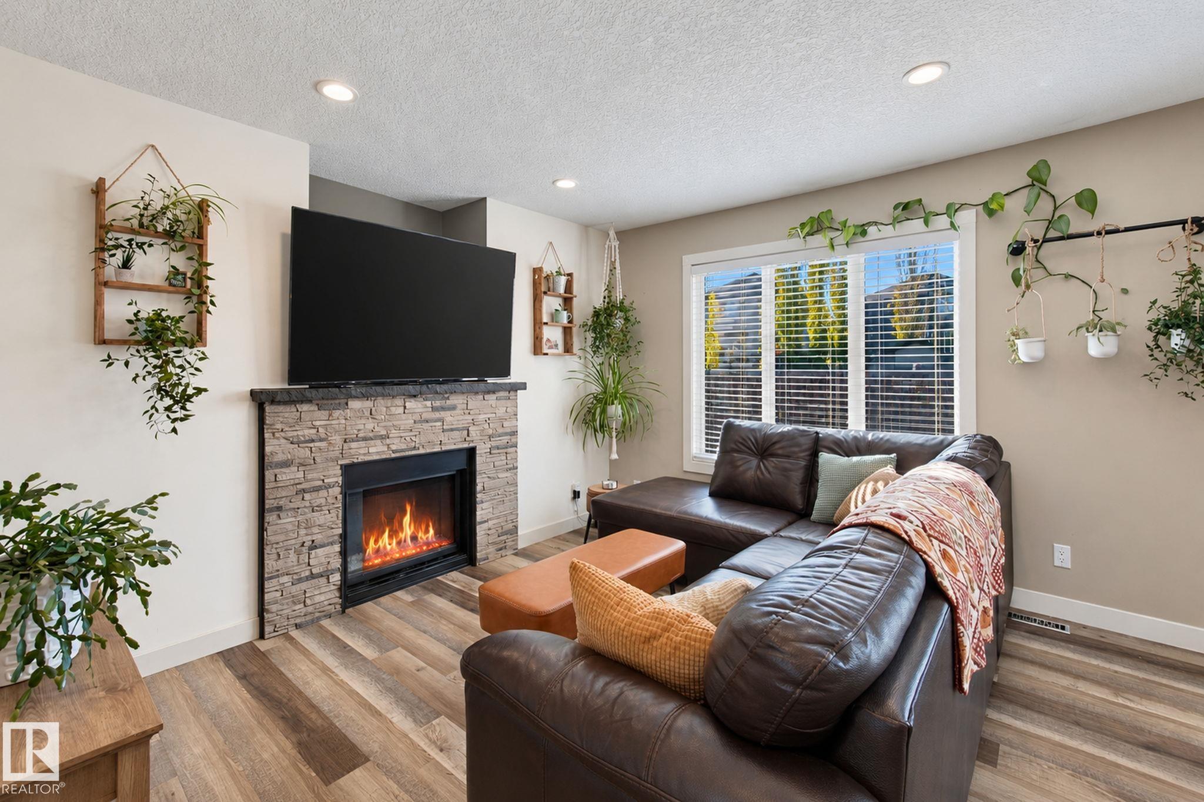
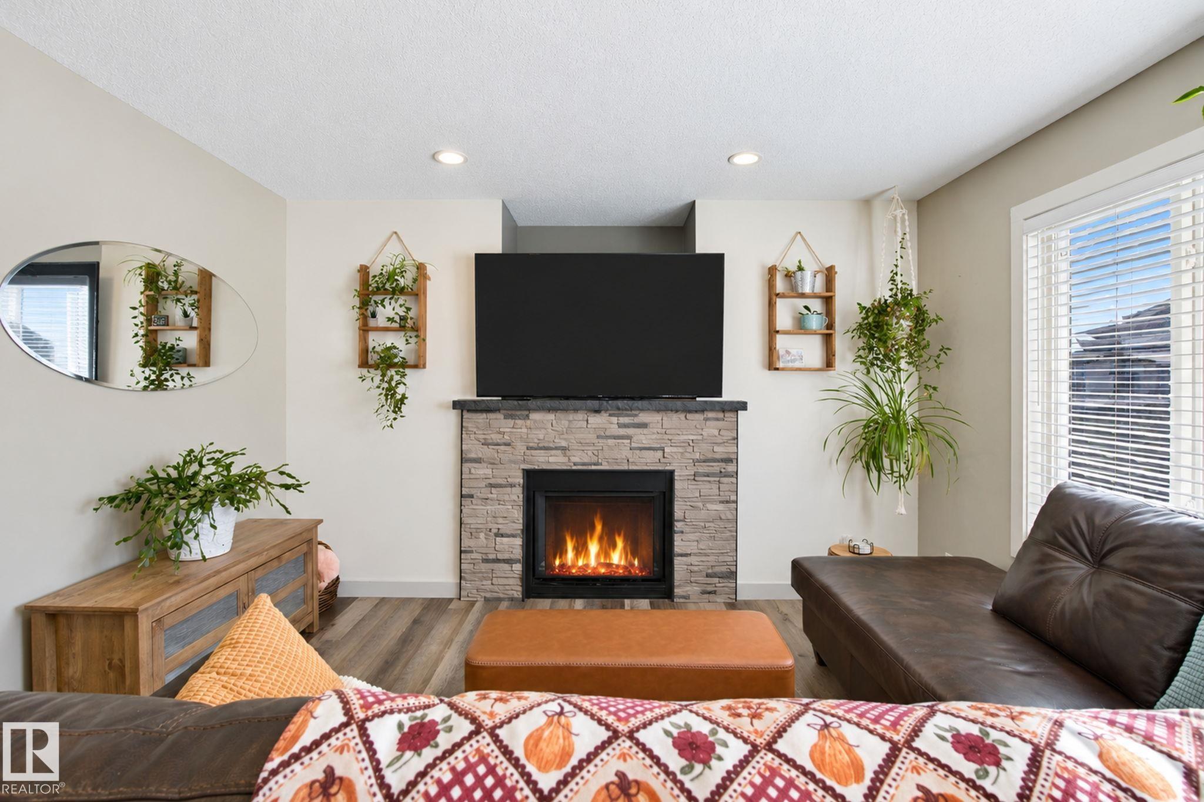
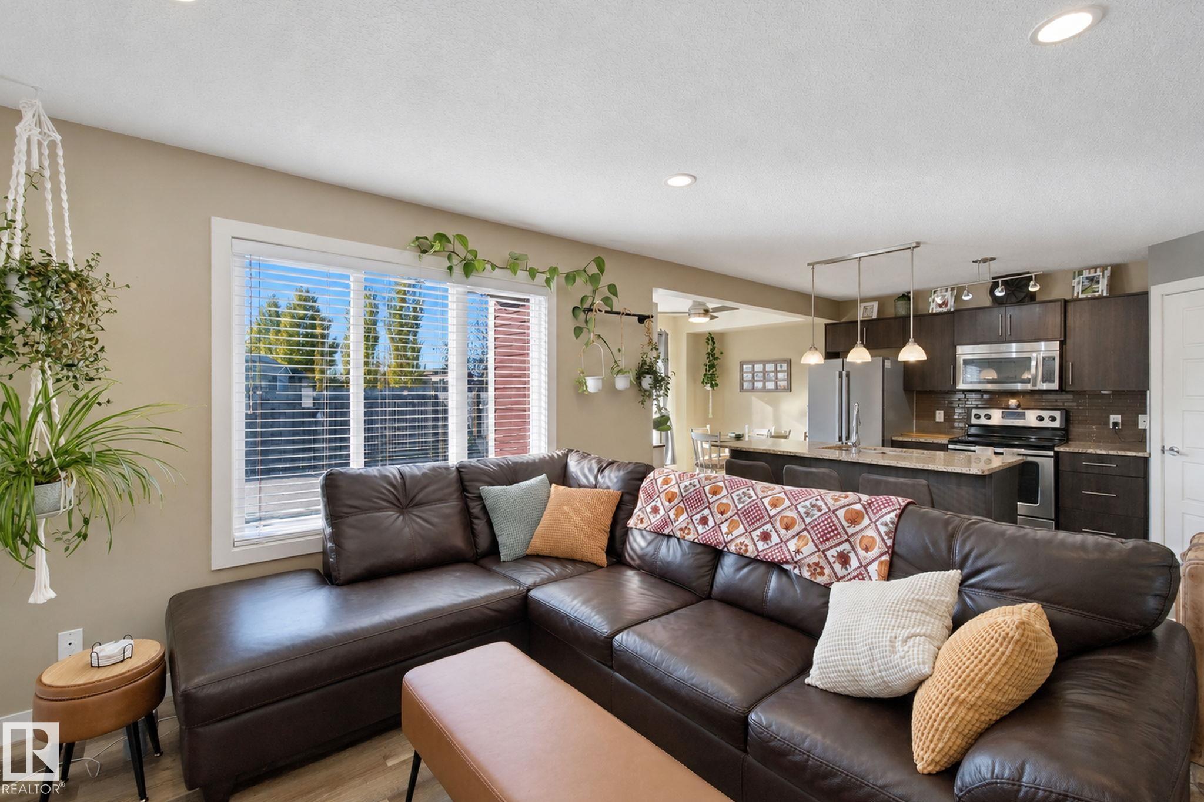
STOP renting & get into home ownership with this beautiful 2-storey with NO REAR NEIGHBOURS! Feel at home the moment you walk in the door! Open concept main floor with large living room features tons of natural light & a gas fireplace. Great kitchen with lots of prep space and good storage. Dining area is perfect for hosting family & friends. Upstairs you'll find the big master suite with plenty of room for your furniture, 3pc ensuite and large closet. 2 more bedrooms are great for kids, guests or a home office. UPSTAIRS LAUNDRY! Basement is fully finished with large rec room; the ideal spot for watching the hockey game! One more flex room for another bedroom or office or workout space or whatever you dream up! Single attached garage keeps the snow off the car. Quiet cul-de-sac location. Head outside to the SW facing deck, the perfect spot to relax after a long day. Green space behind and beside keeps it extra quiet! Close to playgrounds, schools and easy access into Stony Plain!

Save
Ask
Tour
Hide
Share
Listing Snapshot
Price 
$419,000
Days On Site 
5 Days
Bedrooms 
4
Inside Area (SqFt) 
1,377.79 sqft
Total Baths 
2.5
Full Baths 
2
Partial Baths 
1
Lot Size 
252.05 Acres
Year Built 
2012
MLS® Number 
E4513944
Status 
Active
Property Tax 
N/A
Maintenance Fees 
N/A
Sq Ft Source 
N/A
Friends & Family
Recent Activity
5 days agoListing updated with changes from the MLS®
6 days agoListing first seen on site
General Features
Attached Garage 
Yes
Direction Faces 
Northwest
Foundation 
Concrete Perimeter
Garage 
Yes
Garage Spaces 
1
Parking 
Garage Door Opener
Property Sub Type 
Duplex
Security 
Smoke Detector(s)
Style 
2 Storey
Zoning 
Zone 91
Interior Features
Appliances 
Electric CooktopDryerRefrigeratorWasher
Basement 
FullFinished
Fireplace 
Yes
Fireplace Features 
Gas
Flooring 
Ceramic TileVinylCarpet
Heating 
Natural Gas
Window Features 
Window Coverings
Save
Ask
Tour
Hide
Share
Exterior Features
Construction Details 
Wood SidingVinyl Siding
Lot Features 
LevelCul-De-SacLandscaped
Patio And Porch 
Deck
Roof 
Asphalt
Windows/Doors 
Window Coverings
Community Features
MLS® Area 
Willow Park_STPL
Township 
0301
Listing courtesy of Dave J Ryan of RE/MAX Real Estate [email protected]

Listing information is provided by Participants of the REALTORS® Association of Edmonton. IDX information is provided exclusively for personal, non-commercial use, and may not be used for any purpose other than to identify prospective properties consumers may be interested in purchasing. Information is deemed reliable but not guaranteed. Copyright 2026, REALTORS® Association of Edmonton
Last checked 2026-10-28 10:34 AM UTC

Neighborhood & Commute
Source: Walkscore
Save
Ask
Tour
Hide
Share