Save
Ask
Tour
Hide
Share
$284,800
3 Days On Site

Laurel Landing
2215 24 Street 34
Edmonton, AB T6T 1A6

For Sale|Townhouse|Active
2
Beds
2.5
Total Baths
2
Full Baths
1
Partial Bath
1,179.84
SqFt
$241
/SqFt
2015
Built
Listing courtesy of Alan H Gee of RE/MAX Excellence [email protected]
Call Now: 587-599-5974
Is this the listing for you? We can help make it yours.
587-599-5974
2215 24 Street 342215 24 Street 342215 24 Street 342215 24 Street 34
Save
Ask
Tour
Hide
Share

Mortgage Calculator

Monthly Payment (Est.)

Enter an interest rate to see your estimated monthly payment.
Calculator powered by Showcase IDX, a Constellation1 Company. Copyright ©2026 Information is deemed reliable but not guaranteed.

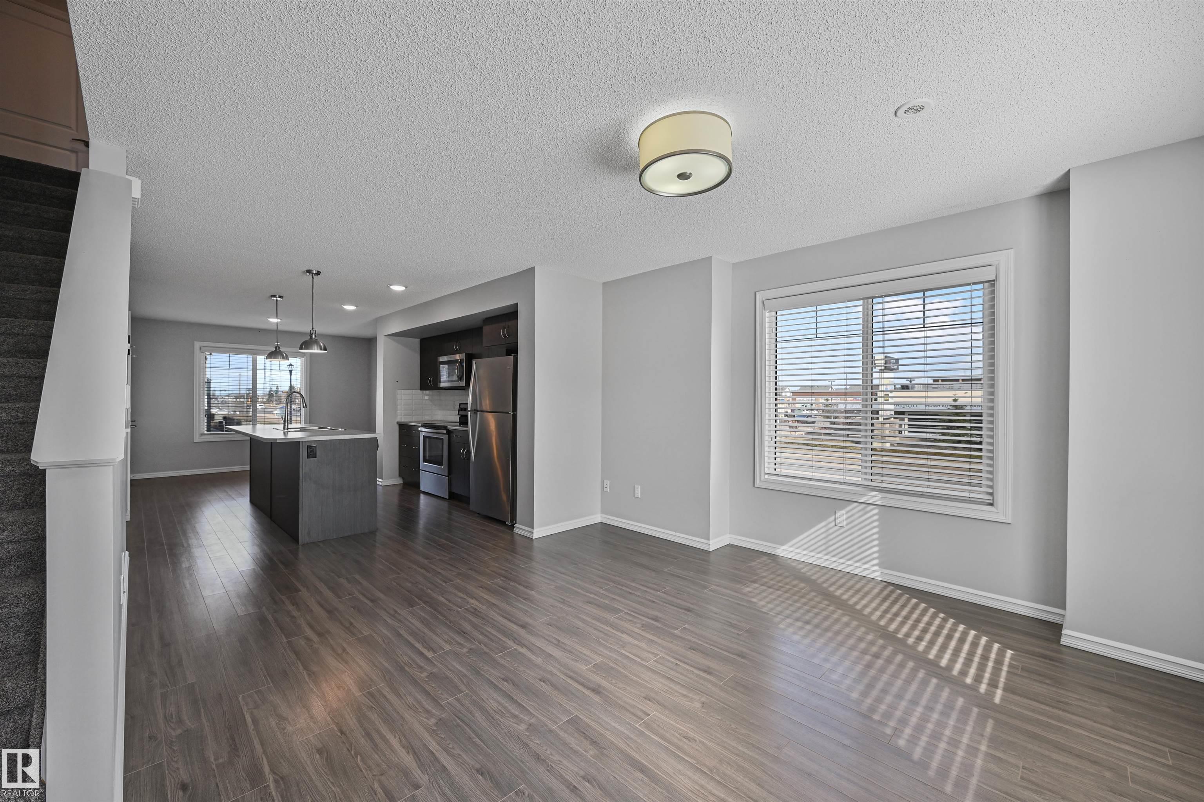
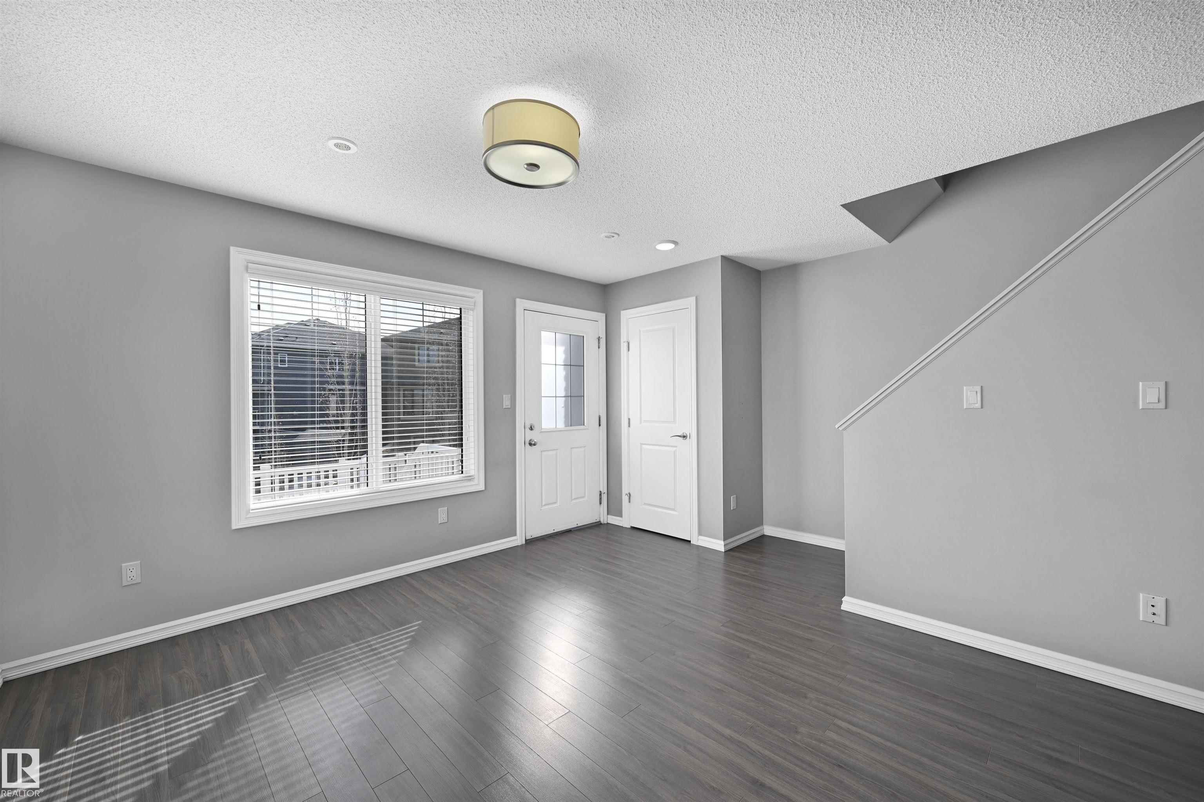
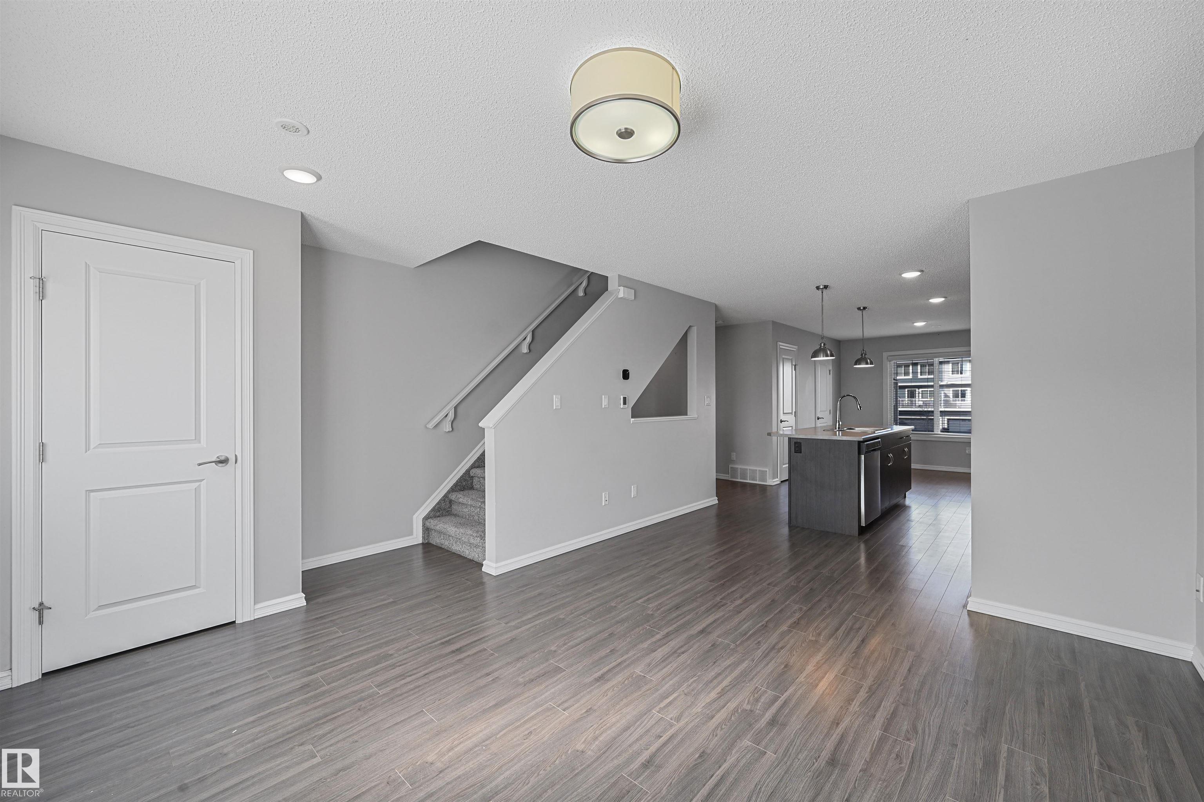
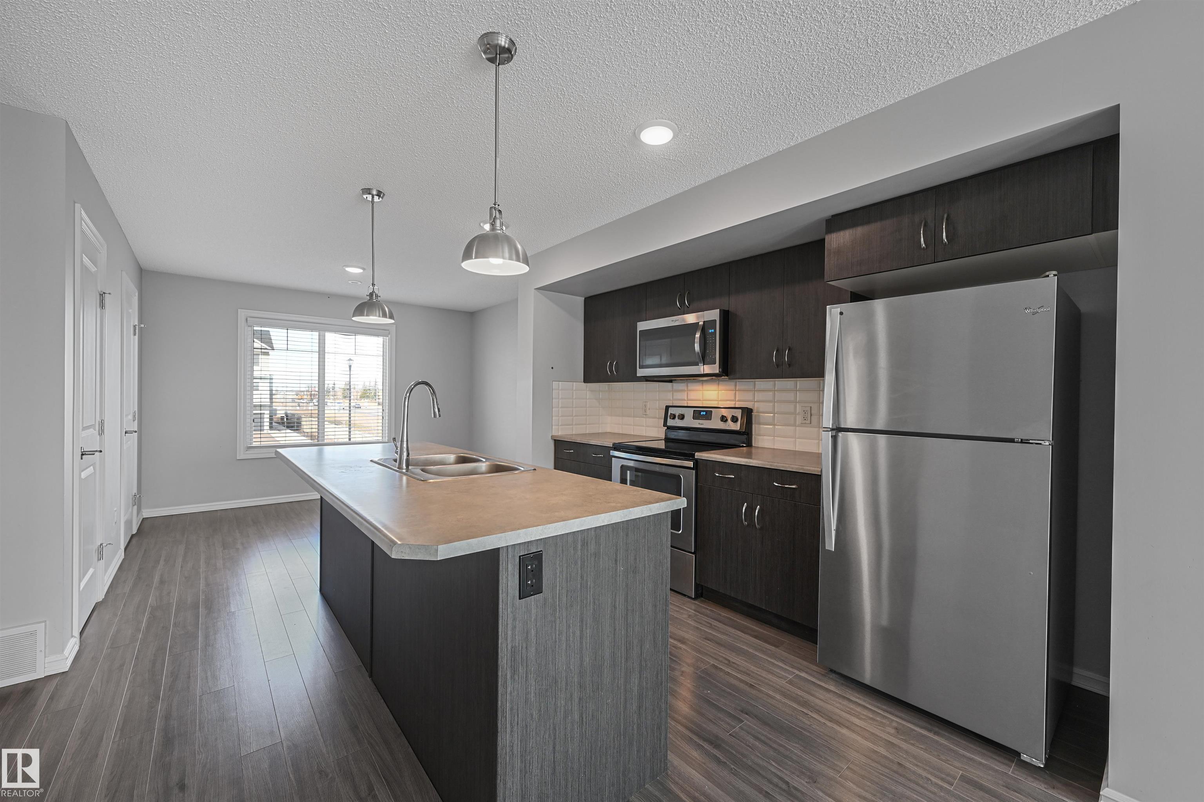
Built by Landmark - beautifully maintained MOVE-IN READY 1180 sq ft 2 bed, 2.5 bath END UNIT townhome in Laurel. ULTIMATE CONVENIENCE, CLOSE TO EVERYTHING! Roomy open concept main floor w/ abundant natural light, anchored by a spacious kitchen: oversized island, full-height cabinetry, subway tile backsplash, stainless steel appliances & WALK-IN PANTRY. Upstairs, two generously sized bedrooms, each with its OWN ENSUITE & WALK-IN CLOSET - the primary has 4-pc ensuite with DUAL SINKS. The lower level adds a mudroom & attached single garage, with visitor parking close by. Tankless hot water & HRV system keep energy efficiency high and utility bills low. Very short drive or walk to school: Svend Hansen K to 9 & Elder Dr Whiskeyjack Highschool. Steps to pond and walking trails. Everyday amenities only minutes away - grocery stores, Meadows Recreation Centre, library & transit centre. Quick access to major commuter routes incl Anthony Henday & Whitemud. An ideal fit for first-time buyers and investors alike!

Save
Ask
Tour
Hide
Share
Listing Snapshot
Price 
$284,800
Days On Site 
3 Days
Bedrooms 
2
Inside Area (SqFt) 
1,179.84 sqft
Total Baths 
2.5
Full Baths 
2
Partial Baths 
1
Lot Size 
N/A
Year Built 
2015
MLS® Number 
E4514076
Status 
Active
Property Tax 
N/A
Maintenance Fees 
N/A
Sq Ft Source 
N/A
Friends & Family
Recent Activity
18 hours agoListing updated with changes from the MLS®
4 days agoListing first seen on site
General Features
Attached Garage 
Yes
Direction Faces 
East
Foundation 
Concrete Perimeter
Garage 
Yes
Garage Spaces 
1
Parking 
Garage Door Opener
Property Sub Type 
Townhouse
Security 
Smoke Detector(s)
Style 
2 Storey
Zoning 
Zone 30
Interior Features
Appliances 
Electric CooktopDryerRefrigeratorWasher
Basement 
PartialFinished
Flooring 
LaminateCarpet
Heating 
Natural Gas
Window Features 
Window Coverings
Save
Ask
Tour
Hide
Share
Exterior Features
Construction Details 
StoneWood SidingVinyl Siding
Patio And Porch 
Patio
Roof 
Asphalt
Windows/Doors 
Window Coverings
Community Features
Community Features 
Pool
MLS® Area 
Laurel
Township 
0098
Schools
School District
Unknown
Elementary School
SvendHansen/HolyFamily
Middle School
SvendHansen/HolyFamily
High School
DrFrancis/Wagner/H.Trinity
Listing courtesy of Alan H Gee of RE/MAX Excellence [email protected]

Listing information is provided by Participants of the REALTORS® Association of Edmonton. IDX information is provided exclusively for personal, non-commercial use, and may not be used for any purpose other than to identify prospective properties consumers may be interested in purchasing. Information is deemed reliable but not guaranteed. Copyright 2026, REALTORS® Association of Edmonton
Last checked 2026-10-27 08:45 AM UTC

Neighborhood & Commute
Source: Walkscore
Save
Ask
Tour
Hide
Share