
1734 WESTERRA WyndStony Plain, AB T7Z 0P1
Mortgage Calculator
Monthly Payment (Est.)
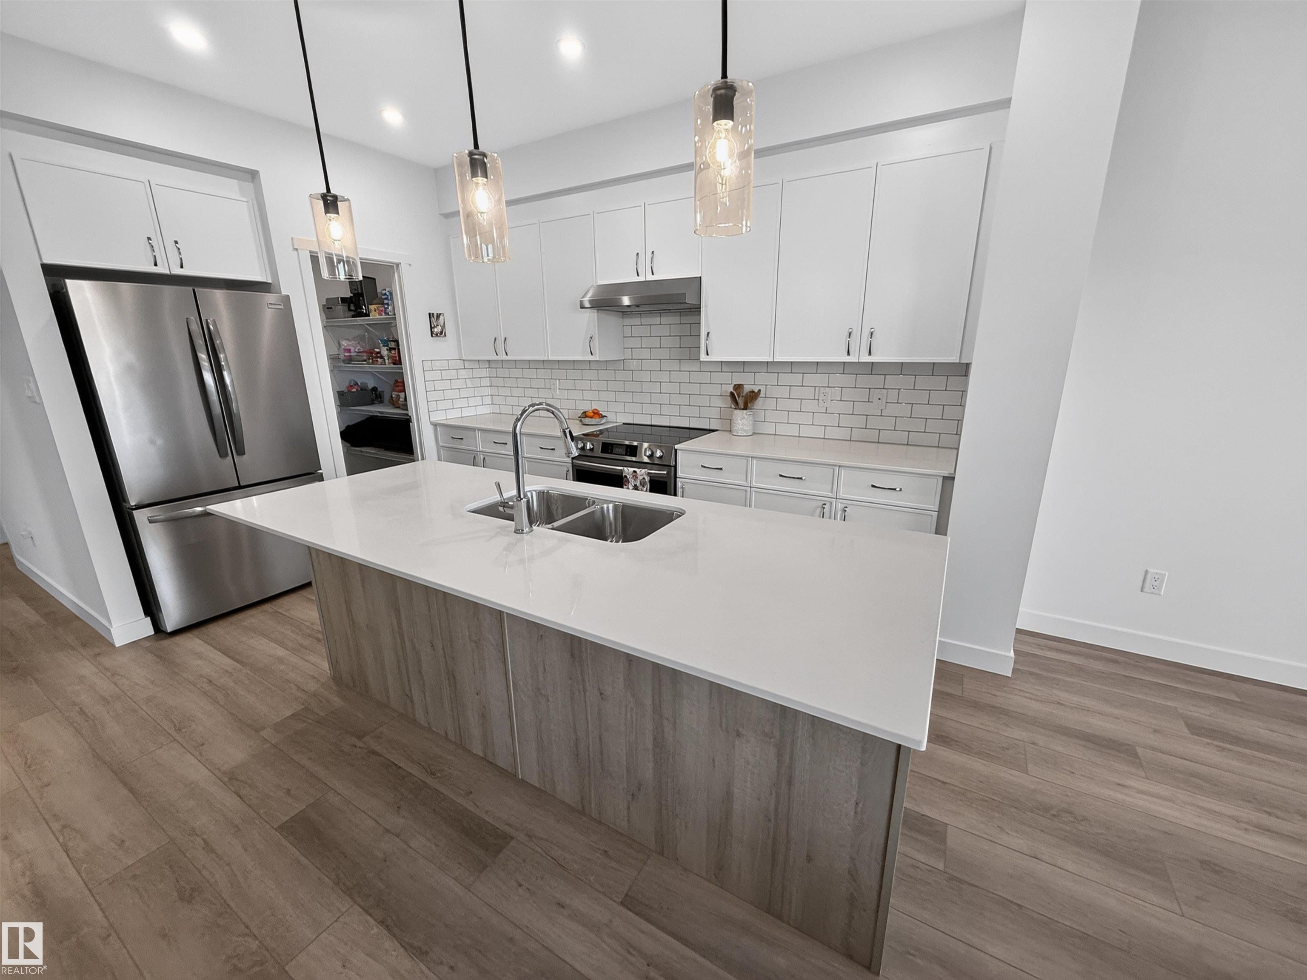
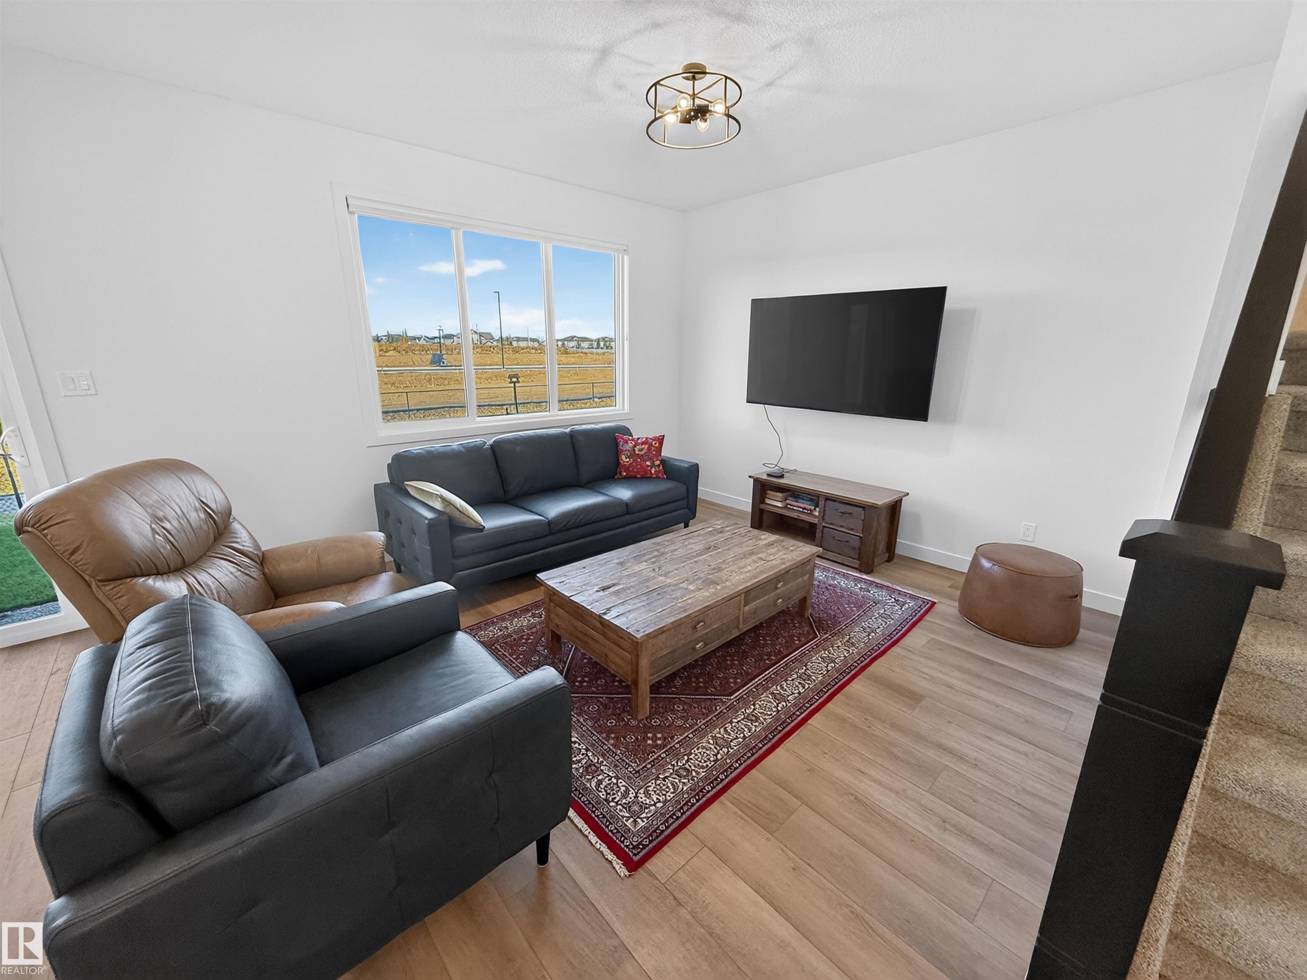
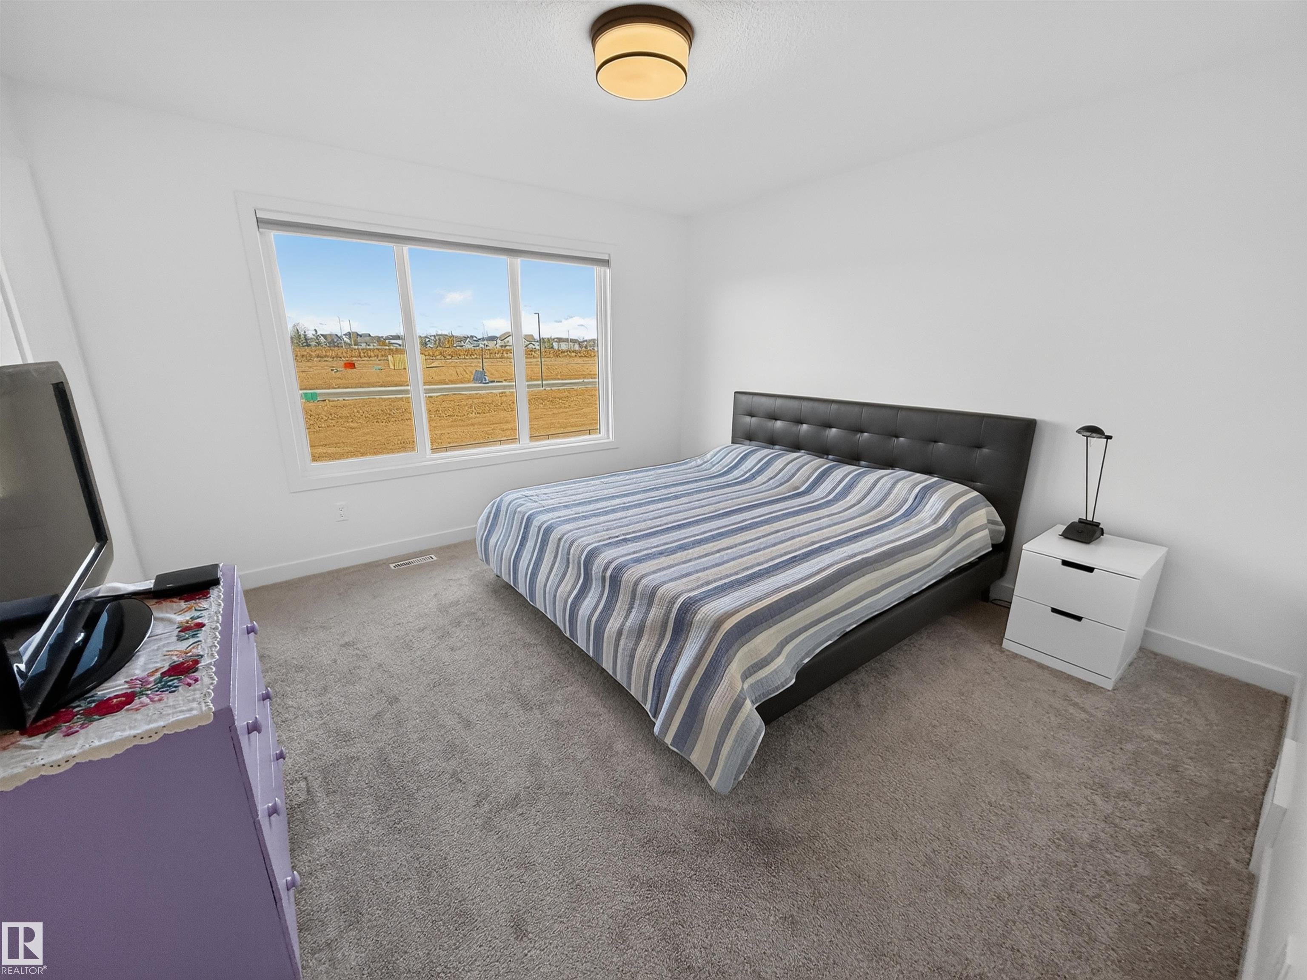
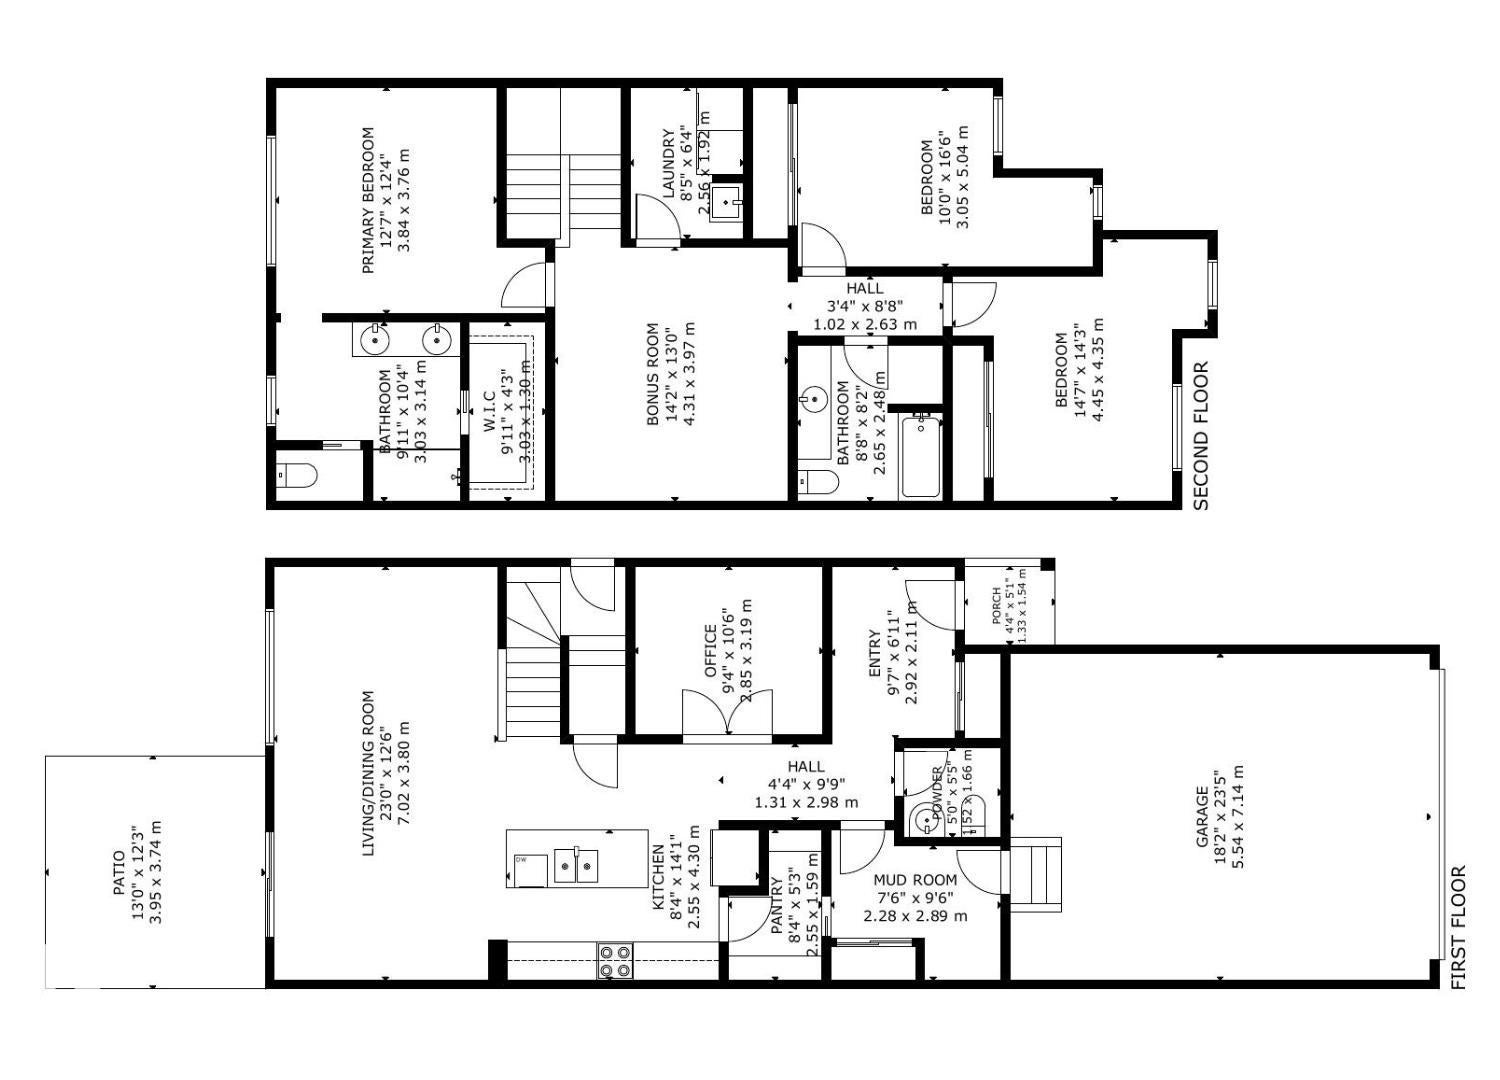
Enter an interest rate to see your estimated monthly payment.2024-built 2-storey with attached double garage (19Wx24L, heated, insulated) in Westerra. This 2,155 square foot (plus full, unfinished basement) home features central air conditioning, vinyl plank flooring, top floor laundry, bonus room and more! On the main level: open concept living room & dining area, bright kitchen with eat-up island & walk-through pantry to the mudroom, 2-pc powder room and a large office with French doors. Upstairs: centrally located bonus room, laundry room with deep sink, 2 full bathrooms and 3 bedrooms including the owner’s suite with walk-in closet & 4-pc ensuite. Side entrance to the unfinished basement, plumbing roughed in. Outside features a west-facing, fully-fenced back yard. Located near Memorial Composite High School and walking trails, on the south edge of Stony Plain. Easy access to highways 779 & 628.
| yesterday | Listing updated with changes from the MLS® | |
| yesterday | Listing first seen on site |

Listing information is provided by Participants of the REALTORS® Association of Edmonton. IDX information is provided exclusively for personal, non-commercial use, and may not be used for any purpose other than to identify prospective properties consumers may be interested in purchasing. Information is deemed reliable but not guaranteed. Copyright 2026, REALTORS® Association of Edmonton
Last checked 2026-10-28 10:34 AM UTC