
49 JUTLAND CrescentStony Plain, AB T7Z 0A3
Mortgage Calculator
Monthly Payment (Est.)
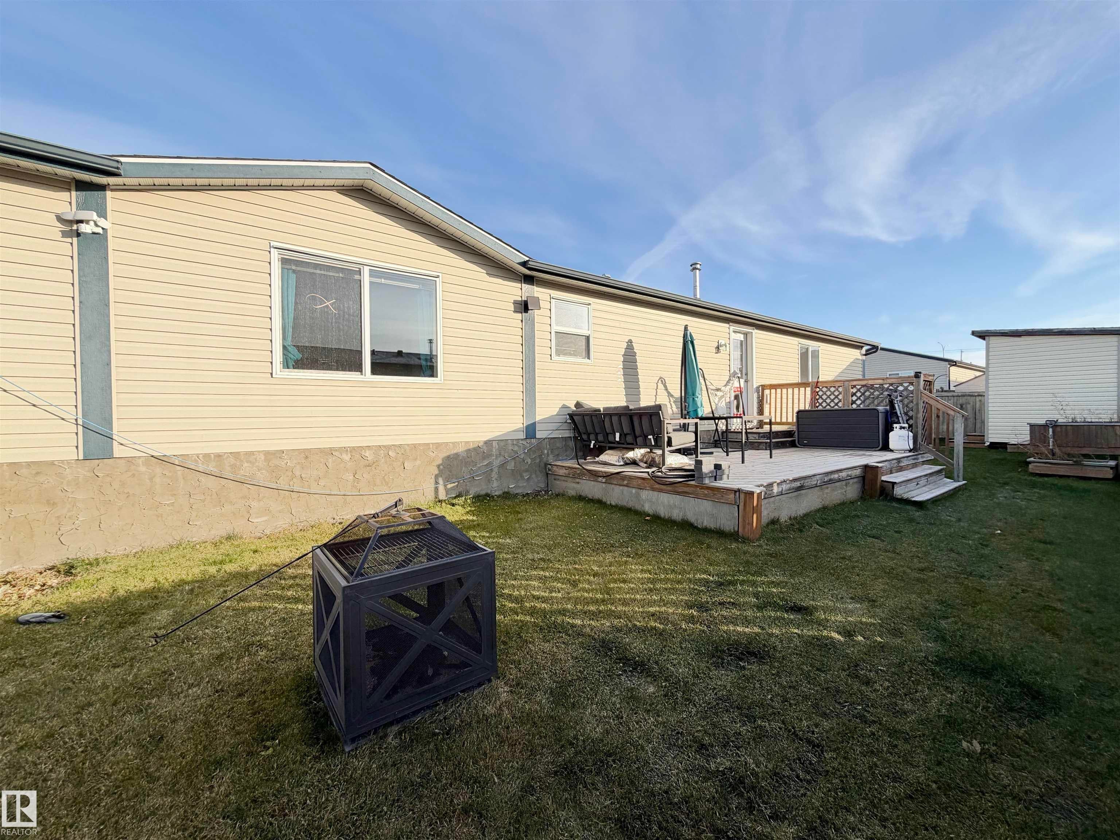
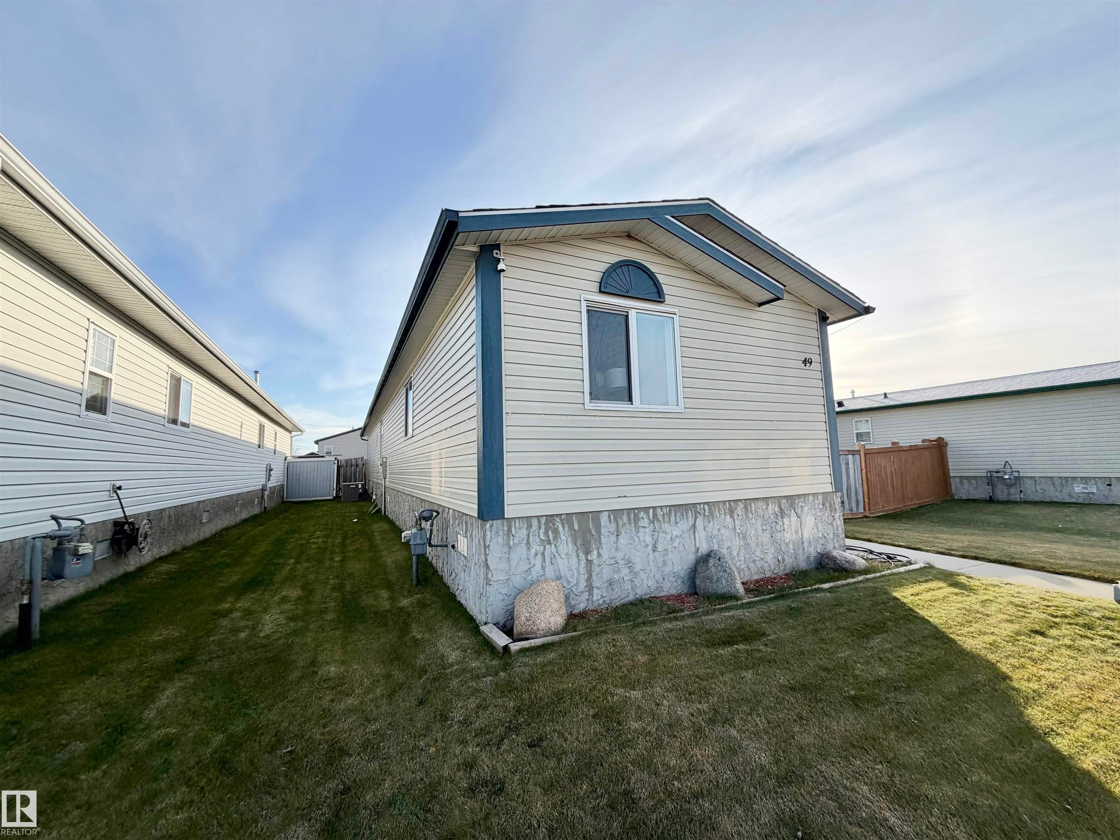
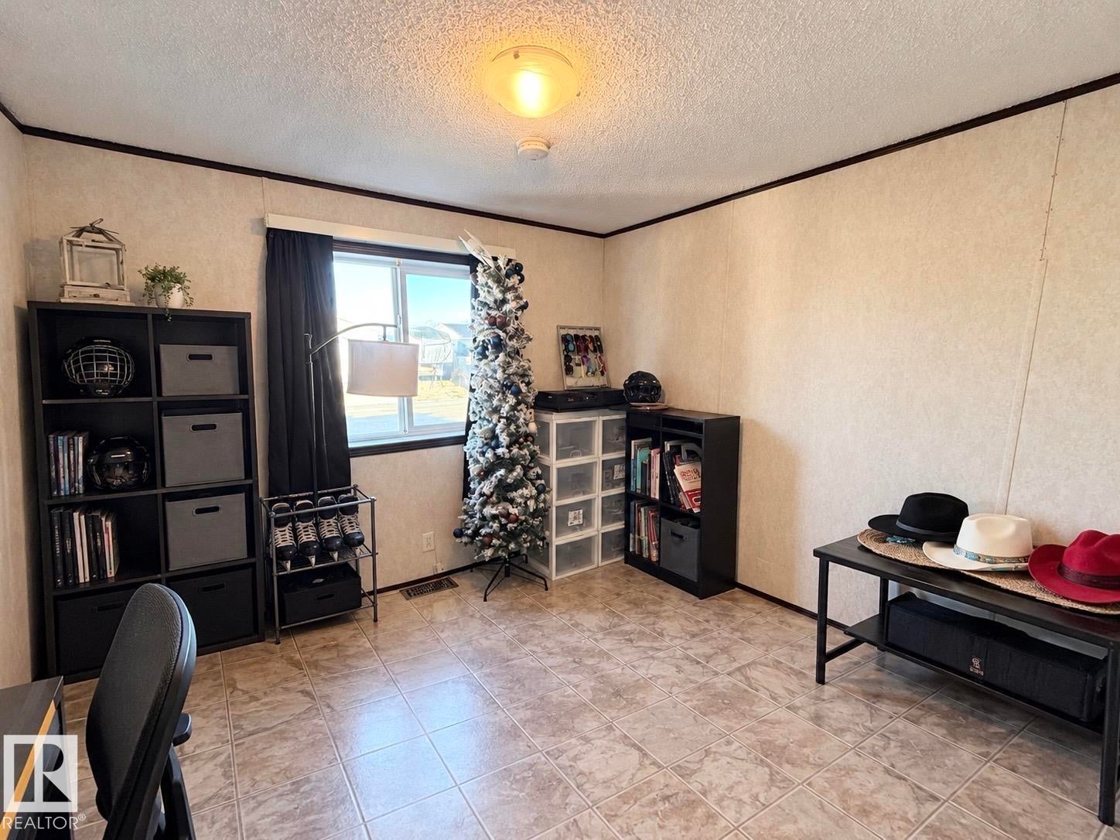
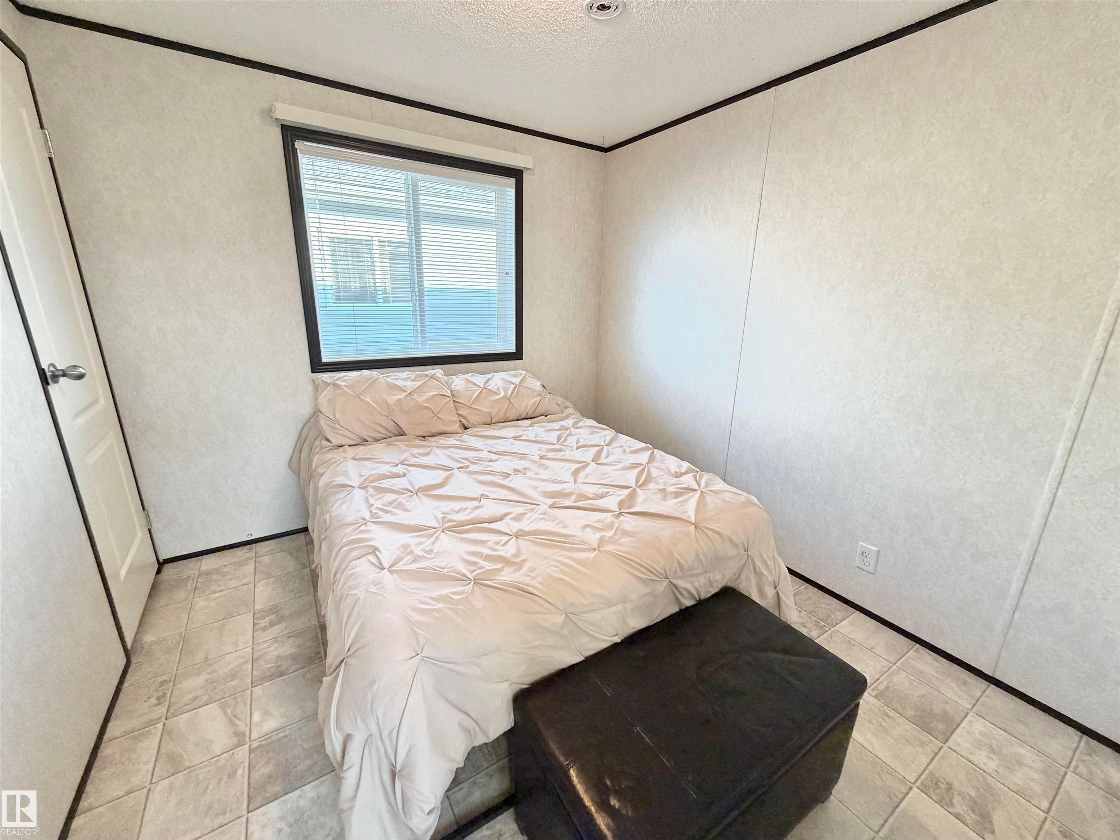
Enter an interest rate to see your estimated monthly payment.Affordable Living with NO LOT FEES! Enjoy the freedom of owning your own land with this inviting 3-bedroom modular home! Enjoy the benefits of homeownership while having space to relax, garden & enjoy your own yard. Inside, you’ll find three spacious bedrooms, including a HUGE primary bedroom with a convenient 3-piece ensuite. The functional kitchen offers a great island, plenty of cupboards & counter space—perfect for everyday living and entertaining. The large living room features an oversized window that fills the space with natural light, creating a bright and welcoming atmosphere. Plus, enjoy the added comfort of air conditioning during those warm summer days. Step outside to a spacious yard & deck plenty of room to enjoy the outdoors. Garden enthusiasts will appreciate the raised garden bed, while the huge storage shed provides excellent space for tools. A dedicated parking pad adds everyday convenience. Whether you’re a first-time homebuyer or looking to downsize, this place is for you!
| yesterday | Listing updated with changes from the MLS® | |
| yesterday | Listing first seen on site |

Listing information is provided by Participants of the REALTORS® Association of Edmonton. IDX information is provided exclusively for personal, non-commercial use, and may not be used for any purpose other than to identify prospective properties consumers may be interested in purchasing. Information is deemed reliable but not guaranteed. Copyright 2026, REALTORS® Association of Edmonton
Last checked 2026-10-28 10:34 AM UTC